

Prevu by reAlpha
BuySellBlogBrowse Listings

6827 Canosa StreetDenver, CO 80221

For Sale

$569,500

Smart Buyer Rebate $5,695

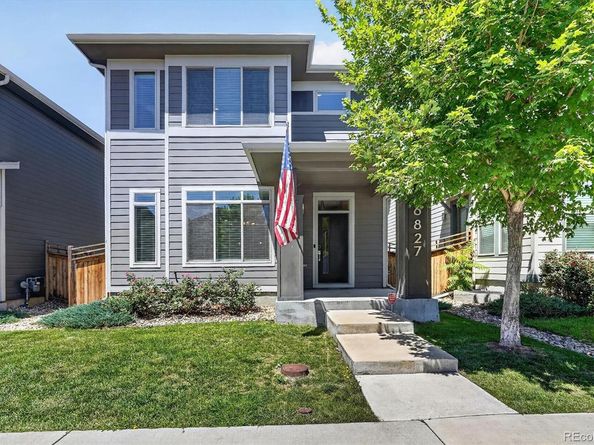
Modern convenience, commuter accessibility, and flexible living spaces come together at this thoughtfully updated home in one of the area’s most connected communities. Offering 3 bedrooms, 2.5 bathrooms, and a 2-car attached garage, this residence delivers the space buyers need with the low-maintenance lifestyle they want.The main level is perfect for entertaining with a wide open floor plan, beautiful kitchen with stainless steel appliances, a generously sized island and a large pantry. Upstairs you will find a spacious primary suite and 2 secondary bedrooms, one of which is perfect for a home office. Outside, custom patio offers extra entertaining space and a polished outdoor environment ideal for relaxing and enjoying the evenings. The unfinished basement is plumbed for a bathroom with endless possibilities. Westminster Station offers an incredible place to reside with miles of trails connecting to Little Dry Creek Trail, an awesome brewery (Bruz Beers), pocket parks and a new dog park just down the street. A truly exceptional opportunity to own a home that looks and lives like new.

Listed by Kristin Bramer

·

License #55041355

·

Compass - Denver

·

720-234-3536

Last updated July 30, 2026

·

Source: REcolorado #7392153

Listing Facts

  • TypeSingle-family
  • NeighborhoodTwin Lakes
  • Bedrooms3
  • Bathrooms3
  • Days on Prevu36
  • HOA/Maint. Fees$90/month
  • Taxes$6,589/year
  • Size1,586 sqft
  • Price per sqft$359

Amenities

  • Private Outdoor Space
  • Pets Allowed
  • Air Conditioning
  • Parking

Location

Mortgage Calculator

Listing History

07/30/2026
Price Decreased
$569,500
07/17/2026
Price Decreased
$575,000
07/06/2026
Price Decreased
$579,000
06/26/2026
Listed by Compass - Denver
$580,000

Property Details for 6827 Canosa Street

Association

Amenities

  • Pets Allowed: Yes

Fees

  • Association Fee: $90.00 Monthly
  • Association Fee Includes: Reserves, Snow Removal, Trash

General

  • Association Name: Pomponio Terrace Metropolitan District

Exterior

Construction

  • Roof: Shingle
  • Structure Type: House
  • Year Built: 2018
  • Architectural Style: Contemporary
  • Builder Name: Cardel Homes
  • Construction Materials: Frame

Features

  • Direction Faces: East
  • Patio And Porch Features: Front Porch, Patio

Measurements

  • Building Area Total: 2,296
  • Lot Size Acres: 0.07
  • Lot Size Area: 2,870
  • Lot Size Square Feet: 2,870
  • Lot Size Units: Square Feet

Financial

Taxes

  • Parcel Number: R0197647
  • Tax Annual Amount: $6,589.00
  • Tax Year: 2025

Interior

Features

  • Appliances: Microwave, Range, Range Hood, Refrigerator, Sump Pump, Tankless Water Heater
  • Interior Features: Ceiling Fan(s), Granite Counters, Kitchen Island, Open Floorplan, Pantry, Smoke Free

Measurements

  • Living Area: 1,586

Rooms

  • Basement: Unfinished
  • Has Basement: Yes
  • Bathrooms Full: 1
  • Bathrooms Half: 1
  • Bathrooms Three Quarter: 1
  • Bathrooms Total Integer: 3
  • Bedrooms Total: 3
  • Main Level Bathrooms: 1

Other

Environmental

  • Green Energy Efficient: Water Heater, Windows

General

  • Exclusions: Sellers personal property.

Location

  • Subdivision Name: Westminster Station

Parking

Parking

  • Attached Garage: Yes
  • Garage Spaces: 2
  • Parking Total: 2

Schools

Elementary School

  • Elementary School: Orchard Park Academy
  • Elementary School District: Westminster Public Schools

High School

  • High School: Westminster
  • High School District: Westminster Public Schools

Middle or Junior School

  • Middle Or Junior School: Orchard Park Academy
  • Middle Or Junior School District: Westminster Public Schools

Utilities

Equipment

  • Cooling: Central Air
  • Heating: Forced Air
  • Sewer: Public Sewer
  • Water Source: Public

Frequently Asked Questions

How many bedrooms and bathrooms does this single-family home have?

There are 3 bedrooms and 3 bathrooms in this single-family home at 6827 Canosa Street.

What schools are nearby to 6827 Canosa Street?

Nearby schools include the Orchard Park Academy Elementary School, Orchard Park Academy Middle School, and Westminster High School.

Does this single-family home have parking?

Yes, there are 2 parking spaces available for 6827 Canosa Street.

What are the annual taxes for 6827 Canosa Street?

Annual taxes for this single-family home are estimated at $6,589.

How does 6827 Canosa Street compare to other single-family homes in Twin Lakes?

This single-family home is listed 1% below the average price for single-family homes in Twin Lakes and has been on the market for 21 less days than the typical home in this area.

What building or home owners association is the single-family home part of?

This single-family home is part of the Pomponio Terrace Metropolitan District home owners association.

What is the square footage on this single-family home?

According to the MLS, this listing is 1,586 sqft.

6827 Canosa Street is a 3-bedroom, 3-bath single-family home for sale in Denver CO 80221. On Prevu for 36 days at $569,500. This includes a recent price decrease of $5,500. This residence features 1,586 square feet of living space, located in Twin Lakes. The median listing price for single-family homes in this area is $527,500. Nearby schools include Orchard Park Academy Elementary School, Orchard Park Academy Middle School, and Westminster High School. The home offers private outdoor space, pets allowed, air conditioning, and parking. View other single-family home listings in Adams County.

The content relating to real estate for sale in this Web site comes in part from the Internet Data eXchange ("IDX") program of METROLIST, INC., DBA RECOLORADO® Real estate listings held by brokers other than Prevu are marked with the IDX Logo. This information is being provided for the consumers' personal, non-commercial use and may not be used for any other purpose. All information subject to change and should be independently verified.

Full MLS Disclaimers

Rebate estimate is indicative only and based on listing price and estimated buyer's agent commission paid by owner, if applicable. Final rebates are subject to Terms of Use and may vary due to final negotiated transaction terms.