

Prevu by reAlpha
BuySellBlogBrowse Listings

6822 Meadow Road Dallas, Texas 75230

For Sale

$1,950,000

Smart Buyer Rebate $19,500

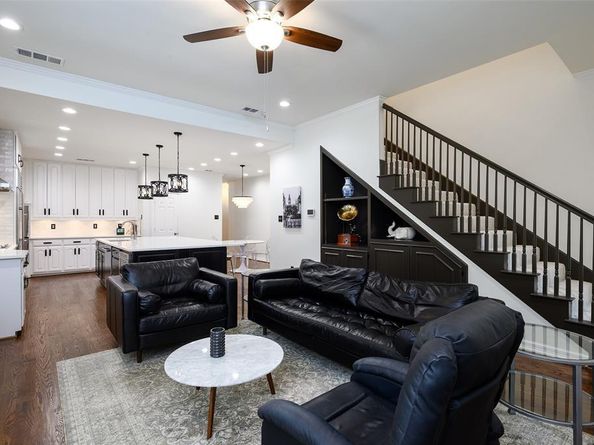
Back & better than ever! This stunning home briefly stepped off market to debut a breathtaking exterior transformation. Fall in love with the newly limewashed brick that balances Old World charm with a crisp, contemporary aesthetic. The look beautifully anchored by multiple exterior doors freshly finished in updated, ultra-sleek matte black & a freshly painted primary bath walls & trim. Meticiously maintain custom 1.5 Story Jewel Box in the Fairway of Preston Hollow! The heart of coveted neighborhood & private school corridor! Stately porte-cochère, circular drive & grand double iron doors, Light-filled gem captivates w-upstairs guest suite & bath w-built in desk, Juliet Balcony perfect private escape for guests. Designed for effortless entertaining & upscale living! Spacious floor plan, Office w-gas Fireplace & Built in shelves, Wine Cellar & wood floors leads to handscraped wood floors thru main living areas. At heart of the home, remodeled chef’s kitchen, 11-foot quartz island, artisan backsplash, Sub-Zero, Viking appliances w-Viking Quick Cook High Infrared Transmission mimicking instant heat of gas flame & Viking Vent. Jenn-Air Double Ovens. Abundant storage. Light & bright, Open-concept kitchen & family room flows effortlessly through French doors into a 3-Season Porch leading to a backyard paradise w-pool, spa, & multiple patios. Retreat to the large Downstairs Primary Suite, featuring Private Sitting Room, built in storage & shelves, dual walk-in closets, & direct pool & spa access. Large Primary bath-footed tub, double shower. Timeless Travertine-all bathrooms. Minutes from top private schools, elite shopping, dining, move-in-ready sanctuary, truly one of a kind. 150X100 Lot. Covered space rear next to garage. Shed stays & Pool Safety Gate. Space for work bench in garage. Automated storage lift from garage to floored attic. HOA is voluntary-24 hour police security patrol. All room sizes approximate, buyers verify information. whole Home Surge Protector.

Listed by Deb Borrell

·

Allie Beth Allman & Assoc.

·

972-310-0078

Last updated October 29, 2026

·

Source: NTREIS #21281412

Listing Facts

  • TypeSingle-family
  • NeighborhoodPreston Hollow North
  • Bedrooms4
  • Bathrooms5
  • Days on Prevu157
  • HOA/Maint. Fees$650/annual
  • Size4,231 sqft
  • Price per sqft$461

Amenities

  • Dishwasher
  • Private Outdoor Space
  • Pets Allowed
  • Air Conditioning
  • Parking
  • Swimming Pool

Location

Mortgage Calculator

Listing History

10/29/2026
Status changed to Active
$1,950,000
10/13/2026
Status changed to Temporarily Off Market
$1,950,000
09/08/2026
Price Decreased
$1,950,000
07/23/2026
Price Decreased
$1,999,900
06/25/2026
Price Decreased
$2,099,000
06/17/2026
Price Decreased
$2,150,000
06/06/2026
Price Decreased
$2,290,000
05/27/2026
Listed by Allie Beth Allman & Assoc.
$2,400,000
  1. 10/29/2026$1,950,000
    Status changed to Active
  2. 10/13/2026$1,950,000
    Status changed to Temporarily Off Market
  3. 09/08/2026$1,950,000
    Price Decreased
  4. 07/23/2026$1,999,900
    Price Decreased
  5. 06/25/2026$2,099,000
    Price Decreased
  6. 06/17/2026$2,150,000
    Price Decreased
  7. 06/06/2026$2,290,000
    Price Decreased
  8. 05/27/2026$2,400,000
    Listed by Allie Beth Allman & Assoc.

Property Details for 6822 Meadow Road

Association

Fees

  • Association Fee: $650.00 Annually
  • Association Fee Includes: Security

Exterior

Construction

  • Roof: Composition
  • Window Features: Shutters, Window Coverings
  • Year Built: 1986
  • Year Built Details: Preowned
  • Architectural Style: Traditional
  • Construction Materials: Brick
  • Exterior Features: Covered Patio/Porch, Lighting, Mosquito Mist System

Features

  • Fencing: Back Yard, High Fence, Privacy, Wood
  • Other Structures: Outbuilding
  • Patio And Porch Features: Covered, Enclosed, Front Porch, Patio
  • Pool Features: Fenced, Gunite, Heated, In Ground, Pool Sweep, Pool/Spa Combo, Pump, Water Feature, Waterfall, Other

Measurements

  • Lot Features: Landscaped, Level, Lrg. Backyard Grass, Many Trees, Sprinkler System
  • Lot Size Acres: 0.34
  • Lot Size Area: 15,000
  • Lot Size Dimensions: 150,100
  • Lot Size Source: Assessor
  • Lot Size Square Feet: 15,000
  • Lot Size Units: Square Feet

Financial

Taxes

  • Parcel Number: 00000409765000000

Interior

Features

  • Appliances: Built-in Refrigerator, Dishwasher, Disposal, Electric Cooktop, Electric Oven, Ice Maker, Microwave, Double Oven, Plumbed For Gas In Kitchen, Vented Exhaust Fan, Water Filter
  • Fireplace Features: Gas Logs, Library, Living Room
  • Fireplaces Total: 2
  • Flooring: Carpet, Hardwood, Stone, Travertine Stone, Wood
  • Interior Features: Built-in Features, Built-in Wine Cooler, Cable TV Available, Cedar Closet(s), Chandelier, Decorative Lighting, Double Vanity, Eat-in Kitchen, Flat Screen Wiring, Granite Counters, High Speed Internet Available, In-Law Suite Floorplan, Kitchen Island, Open Floorplan, Pantry, Walk-In Closet(s), Wet Bar, Wired For Data

Measurements

  • Living Area: 4,231

Rooms

  • Bathrooms Full: 4
  • Bathrooms Half: 1
  • Bathrooms Total Integer: 5
  • Bedrooms Total: 4

Other

General

  • Exclusions: 2 FP Screens; All Outdoor pots front and back and garden items. Bike racks. Work Bench.

Location

  • Subdivision Name: Hillcrest Park
  • Tax Block: F5491
  • Tax Lot: 8

Parking

Parking

  • Attached Garage: Yes
  • Carport Spaces: 2
  • Covered Spaces: 4
  • Garage Spaces: 2
  • Garage: Yes
  • Parking Features: Additional Parking, Alley Access, Attached Carport, Circular Driveway, Porte-Cochere, Concrete, Covered, Driveway, Electric Gate, Garage Door Opener, Garage Double Door, Garage Faces Rear, Lighted

Schools

Elementary School

  • Elementary School: Prestonhol

Utilities

Equipment

  • Cooling: Ceiling Fan(s), Central Air, Electric
  • Heating: Central, Natural Gas
  • Laundry Features: Electric Dryer Hookup, Gas Dryer Hookup, Utility Room, Full Size W/D Area, Dryer Hookup, Washer Hookup, Other
  • Utilities: Cable Available, City Sewer, City Water, Electricity Available, Electricity Connected, Sewer Available, Sidewalk

Frequently Asked Questions

How many bedrooms and bathrooms does this single-family home have?

There are 4 bedrooms and 5 bathrooms in this single-family home at 6822 Meadow Road .

What schools are nearby to 6822 Meadow Road ?

Nearby schools include the Prestonhol Elementary School.

Does this single-family home have parking?

Yes, there are 2 parking spaces available for 6822 Meadow Road .

How does 6822 Meadow Road compare to other single-family homes in Preston Hollow North?

This single-family home is listed 45% below the average price for single-family homes in Preston Hollow North and has been on the market for 93 more days than the typical home in this area.

What is the square footage on this single-family home?

According to the MLS, this listing is 4,231 sqft.

6822 Meadow Road is a 4-bedroom, 5-bath single-family home for sale in Dallas Texas 75230. Listed on Prevu for 157 days at $1,950,000. This includes a recent price decrease of $49,900. This residence features 4,231 square feet of living space, located in Preston Hollow North. The median listing price for single-family homes in this area is $3,250,000. Nearby schools include Prestonhol Elementary School. Additional amenities include private outdoor space, dishwasher, pets allowed, air conditioning, parking, and swimming pool. Browse more single-family home listings in Dallas.

Based on information from NTREIS and/or other sources. All data, including all measurements and calculations of area, is obtained from various sources and has not been, and will not be, verified by Prevu or the MLS. Information is provided exclusively for consumer's personal, non-commercial use and may not be used for any purpose other than to identify prospective properties consumer may be interested in purchasing.

Full MLS Disclaimers

Rebate estimate is indicative only and based on listing price and estimated buyer's agent commission paid by owner, if applicable. Final rebates are subject to Terms of Use and may vary due to final negotiated transaction terms.