

Prevu by reAlpha
BuySellBlogBrowse Listings

6813 Columbine Way Plano, Texas 75093

For Sale

$1,199,000

Smart Buyer Rebate $11,990

Old World French elegance meets the North Dallas luxury lifestyle! This renovated 4bed, 4bath residence in Plano's prestigious Hills of Prestonwood overlooks the fairways of The Clubs of Prestonwood. Enhanced with over $100K in renovations and smart-home upgrades, this beauty combines European character with modern sophistication.
The home's curb appeal features a rustic French lime-wash brick exterior, premium lighting, lush St. Augustine lawn, and distinctive architectural details. Inside, curated finishes, designer fixtures, custom millwork, sophisticated wall coverings, crown molding, and solid-core doors create a welcoming atmosphere. Rich hardwoods throughout and marble in select spaces add beauty and character.
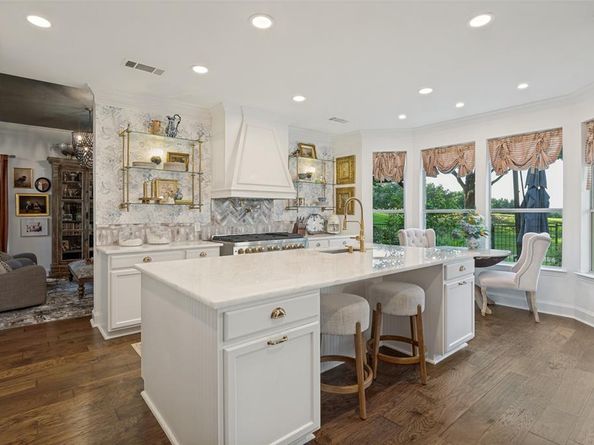
The fully renovated kitchen showcases premium Z-line appliances and opens to the home's cozy living and entertaining spaces.
The primary suite is the crown jewel of the home. Step through French doors onto a private balcony with breathtaking views of the rolling fairways. The suite is complemented by a remodeled bathroom and state-of-the-art smart shower, creating a true sanctuary. Two add'l upstairs beds feature private ensuite baths, while a spacious upstairs living area is ideal for a game room, media room, or private lounge. The fourth bedroom and full bathroom are located downstairs, offering guest accommodations.
Step outside and discover your own backyard oasis. The sparkling pool, pergola, and outdoor living spaces create an ideal setting for relaxing evenings and memorable gatherings.
Modern convenience extends throughout with whole-home smart technology, including lighting, thermostats, sprinkler controls, pool and spa automation, smart toilets, and a whole-house water filtration system.
Ideally situated near Legacy West, Grandscape, The Star, Arbor Hills Nature Preserve, and DFW's premier shopping, dining, entertainment, and both DFW and Love Field airports, this home offers the perfect balance of convenience, comfort, and lifestyle.

Listed by Daniel Sirka

·

Sirka Real Estate

·

214-705-3911

Listed by Andria Sirka

·

Sirka Real Estate

Last updated July 23, 2026

·

Source: NTREIS #21298930

Listing Facts

  • TypeSingle-family
  • NeighborhoodPrestonwood
  • Bedrooms4
  • Bathrooms4
  • Days on Prevu46
  • HOA/Maint. Fees$700/annual
  • Size3,595 sqft
  • Price per sqft$334

Amenities

  • Dishwasher
  • Pets Allowed
  • Air Conditioning
  • Parking
  • Swimming Pool

Location

Mortgage Calculator

Listing History

07/15/2026
Status changed to Active
$1,199,000
07/13/2026
Status changed to In Contract
$1,199,000
06/15/2026
Listed by Sirka Real Estate
$1,199,000

Property Details for 6813 Columbine Way

Association

Amenities

  • Community Features: Club House, Golf

Fees

  • Association Fee: $700.00 Annually
  • Association Fee Includes: Maintenance Grounds, Management Fees

Exterior

Construction

  • Year Built: 1996
  • Construction Materials: Brick, Other
  • Exterior Features: Balcony

Features

  • Pool Features: In Ground, Outdoor Pool, Pool Sweep, Pool/Spa Combo

Measurements

  • Lot Features: Few Trees
  • Lot Size Acres: 0.22
  • Lot Size Area: 0
  • Lot Size Square Feet: 9,583
  • Lot Size Units: Acres

Financial

Taxes

  • Parcel Number: R185477

Interior

Features

  • Appliances: Dishwasher, Disposal, Gas Cooktop
  • Fireplace Features: Bedroom
  • Fireplaces Total: 2
  • Flooring: Carpet, Engineered Wood, Tile
  • Interior Features: Cable TV Available, Chandelier, Decorative Lighting, Eat-in Kitchen, High Speed Internet Available, Kitchen Island, Pantry, Smart Home System, Walk-In Closet(s)

Measurements

  • Living Area: 3,595

Rooms

  • Bathrooms Full: 4
  • Bathrooms Total Integer: 4
  • Bedrooms Total: 4

Other

General

  • Exclusions: Planter boxes in the back yard.

Location

  • Subdivision Name: The Hills At Prestonwood Viii
  • Tax Block: D
  • Tax Lot: 49

Parking

Parking

  • Attached Garage: Yes
  • Covered Spaces: 3
  • Garage Spaces: 3
  • Garage: Yes
  • Parking Features: Driveway, Garage, Garage Door Opener, Garage Double Door, Garage Faces Side, Garage Single Door, Inside Entrance, Kitchen Level

Schools

Elementary School

  • Elementary School: Homestead

Utilities

Equipment

  • Cooling: Ceiling Fan(s), Central Air, Electric
  • Heating: Central, Fireplace(s), Natural Gas
  • Laundry Features: Utility Room, Full Size W/D Area, Dryer Hookup, Washer Hookup
  • Utilities: City Sewer, City Water, Curbs, Sidewalk

Frequently Asked Questions

How many bedrooms and bathrooms does this single-family home have?

There are 4 bedrooms and 4 bathrooms in this single-family home at 6813 Columbine Way .

What schools are nearby to 6813 Columbine Way ?

Nearby schools include the Homestead Elementary School.

Does this single-family home have parking?

Yes, there are 3 parking spaces available for 6813 Columbine Way .

How does 6813 Columbine Way compare to other single-family homes in Prestonwood?

This single-family home is listed 17% above the average price for single-family homes in Prestonwood and has been on the market for 34 less days than the typical home in this area.

What is the square footage on this single-family home?

According to the MLS, this listing is 3,595 sqft.

6813 Columbine Way is a 4-bedroom, 4-bath single-family home for sale in Plano Texas 75093. Listed on Prevu for 46 days at $1,199,000. This home features 3,595 square feet of living space, located in Prestonwood. The median listing price for single-family homes in this area is $1,012,000. Nearby schools include Homestead Elementary School. Additional amenities include dishwasher, pets allowed, air conditioning, parking, and swimming pool. View other single-family home listings in Plano.

Based on information from NTREIS and/or other sources. All data, including all measurements and calculations of area, is obtained from various sources and has not been, and will not be, verified by Prevu or the MLS. Information is provided exclusively for consumer's personal, non-commercial use and may not be used for any purpose other than to identify prospective properties consumer may be interested in purchasing.

Full MLS Disclaimers

Rebate estimate is indicative only and based on listing price and estimated buyer's agent commission paid by owner, if applicable. Final rebates are subject to Terms of Use and may vary due to final negotiated transaction terms.