Prevu by reAlpha
BuySellBlogBrowse Listings

681 Sandalwood Drive 4Livermore, CA 94551

For Sale

$949,000

Smart Buyer Rebate $9,490

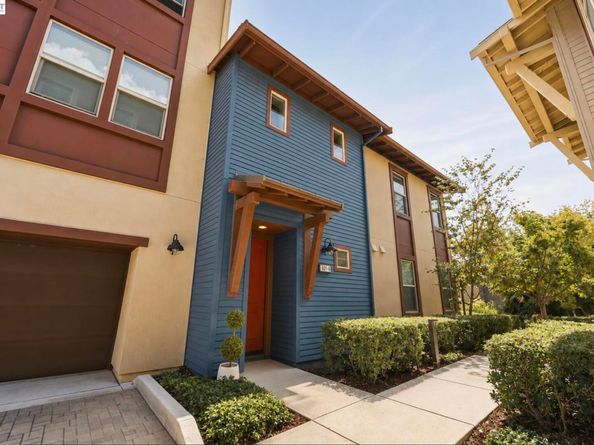
Classic California ranch-style design meets the demands of today’s homeowner, pairing timeless flow & livability with the advantages of modern construction. Built in 2020, this residence offers the spacious, balanced feel buyers love in a ranch-style home without the compromises that can come with an older property - bringing together contemporary finishes, solar, modern efficiency & a low-maintenance lifestyle. Inside, the home feels bright, open & exceptionally well connected. The kitchen, dining & living areas come together in one expansive central space, creating a natural gathering point for everyday life. Large windows bring in abundant natural light, while neutral finishes & clean architectural lines give the interior a polished, contemporary feel. At the heart of the home, the kitchen is designed to be both functional & inviting. White cabinetry, quartz countertops, stainless steel appliances & a large center peninsula with bar seating provide generous storage, prep space & an easy place to gather. Its open placement allows the kitchen to flow seamlessly into the dining & living areas, making the entire space feel cohesive without sacrificing definition. Just beyond the main living area, a covered balcony extends the home outdoors & creates an inviting space for morning coffee, casual dining or unwinding at the end of the day. The primary suite offers a comfortable sense of separation, generous proportions & excellent natural light. Its ensuite bathroom features dual vanities, a walk-in shower, contemporary tilework & ample storage. Two additional bedrooms provide flexibility for family, guests, a home office or creative space, while a second full bathroom & dedicated laundry area add everyday convenience. Solar adds meaningful energy efficiency & an attached side-by-side 2-car garage with EV hookup & direct interior access. Set within Livermore's Sage, the home enjoys convenient access to Downtown Livermore, award-winning wineries, parks, shopping, dining, highly regarded schools, major Tri-Valley employment centers, BART, ACE Train & I-580. What makes this home especially compelling is the way it captures the best qualities of a classic ranch-style layout in a distinctly modern package: 1800+ sqft of thoughtfully arranged living space, contemporary finishes, solar, covered outdoor space & the ease of having every main living space together on one level.


Listed by Sam Fitz-Simon

·

License #02066213

·

Compass

·

sam.fitz-simon@compass.com

Last updated September 12, 2026

·

Source: bridgeMLS #41147100

Listing Facts

  • TypeCondo
  • NeighborhoodIsabel
  • Bedrooms3
  • Bathrooms2
  • Days on Prevu12
  • HOA/Maint. Fees$478/month
  • Size1,817 sqft
  • Price per sqft$522

Amenities

  • Dishwasher
  • Private Outdoor Space
  • Washer/Dryer
  • Air Conditioning
  • Swimming Pool
  • Fitness Center

Location

Mortgage Calculator

Listing History

09/03/2026
Listed by Compass
$949,000
  1. 09/03/2026$949,000
    Listed by Compass

Property Details for 681 Sandalwood Drive 4

Association

Amenities

  • Association Amenities: Clubhouse, Greenbelt, Fitness Center, Pool, Spa/Hot Tub, BBQ Area, Exercise Course, Exercise Court, Game Court Exterior, Guest Parking, Park, Picnic Area, Setting Rural, Trail(s)

Fees

  • Association Fee: $478.00 Monthly
  • Association Fee Includes: Reserves, Management Fee, Common Area Maint, Exterior Maintenance

General

  • Association Name: Sage HOA

Exterior

Construction

  • Stories: 1
  • Window Features: Window Coverings
  • Year Built: 2020
  • Architectural Style: Contemporary
  • Builder Name: Shea Homes
  • Common Walls: End Unit
  • Construction Materials: Wood Siding

Features

  • Direction Faces: Northwest
  • Patio And Porch Features: Covered
  • Pool Features: Cabana, In Ground, Community

Measurements

  • Building Area Total: 1,817
  • Lot Features: Premium Lot, Zero Lot Line
  • Lot Size Units: Acres

Interior

Features

  • Appliances: Dishwasher, Gas Range, Refrigerator, Dryer, Washer
  • Flooring: Tile, Carpet, Engineered Wood
  • Interior Features: No Additional Rooms
  • Spa Features: Heated
  • Spa: Yes

Measurements

  • Living Area: 1,817
  • Living Area Units: Square Feet

Rooms

  • Bathrooms Full: 2
  • Bathrooms Total Integer: 2
  • Bedrooms Total: 3
  • Rooms Total: 6

Other

Location

  • Subdivision Name: SAGE

Parking

Parking

  • Covered Spaces: 2
  • Garage Spaces: 2
  • Parking Features: Attached, Int Access From Garage, Off Street, Electric Vehicle Charging Station(s), On Street, Garage Door Opener, Side By Side

Schools

High School

  • High School District: Livermore Valley (925) 606-3200

Utilities

Equipment

  • Cooling: Central Air
  • Electric: Photovoltaics Seller Owned, 220 Volts In Kitchen
  • Heating: Zoned
  • Has Heating: Yes
  • Laundry Features: Dryer, Laundry Room, Washer, Cabinets
  • Sewer: Public Sewer
  • Water Source: Public

Frequently Asked Questions

How many bedrooms and bathrooms does this condo have?

There are 3 bedrooms and 2 bathrooms in this condo at 681 Sandalwood Drive 4.

Does this condo have parking?

Yes, there are 2 parking spaces available for 681 Sandalwood Drive 4.

How does 681 Sandalwood Drive 4 compare to other condos in Isabel?

This condo is listed 13% above the average price for condos in Isabel and has been on the market for 46 less days than the typical home in this area.

What building or home owners association is the condo part of?

This condo is part of the Sage HOA home owners association.

What is the square footage on this condo?

According to the MLS, this listing is 1,817 sqft.

681 Sandalwood Drive 4 is a 3-bedroom, 2-bath condo for sale in Livermore CA 94551. Listed on Prevu for 12 days at $949,000. This residence features 1,817 square feet of living space, located in Isabel. The median listing price for condos in this area is $833,000. The home offers private outdoor space, dishwasher, air conditioning, fitness center, swimming pool, and washer/dryer. Explore more condo listings in Livermore.

Based on information from bridgeMLS and/or other sources. All data, including all measurements and calculations of area, is obtained from various sources and has not been, and will not be, verified by Prevu or the MLS. Information is provided exclusively for consumer's personal, non-commercial use and may not be used for any purpose other than to identify prospective properties consumer may be interested in purchasing.

Full MLS Disclaimers

Rebate estimate is indicative only and based on listing price and estimated buyer's agent commission paid by owner, if applicable. Final rebates are subject to Terms of Use and may vary due to final negotiated transaction terms.