

Prevu by reAlpha
BuySellBlogBrowse Listings

6807 Meadow LaneChevy Chase, MD 20815

Coming Soon

$2,875,000

Smart Buyer Rebate $28,750

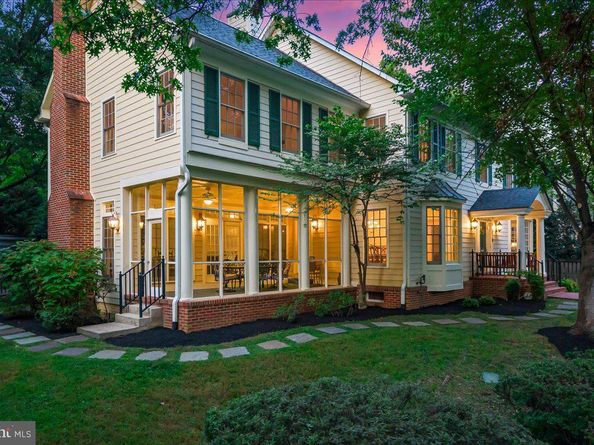
Welcome to this elegant, expansive, sun-filled center hall colonial. Perfectly situated on highly coveted Meadow Lane in the heart of the Town of Chevy Chase, this gracious home offers 6 to 7 bedrooms and 6 full baths. Boasting nearly 6,600 finished square feet across four beautifully designed levels, it features high ceilings, superb craftsmanship, gas fireplaces, and breathtaking nature views from every room.

The main level boasts a dramatic foyer with a box staircase rising to the third floor, flanked by formal living and dining rooms. The open gourmet kitchen serves as the heart of the home, featuring a center island that flows seamlessly into the breakfast area and family room. French doors lead to a welcoming screened-in porch on the front side overlooking the gardens and a secluded terrace off the back. This level also includes a mudroom with access to the true two-car attached garage, plus a main-level bedroom with an adjacent sitting area and full bath.

On the second level, you will find an oversized owners’ suite complete with treetop views, a tray ceiling, a sitting room, an enormous walk-in closet, and a sunny spa bath equipped with double vanities, a separate commode room, a walk-in shower, and a soaking tub. Three additional generously sized bedrooms and a convenient laundry room complete this floor.

The upper level offers a sunny loft or play space accented by skylights, along with another bedroom and a full bath.

The lower level serves as an ideal recreational hub, featuring high ceilings, a movie area, a rec room, an oversized gym/bedroom with egress, a full bath, and an enormous storage area. With its separate entrance, this space offers excellent potential for a future independent apartment suite.

The location is truly unbeatable. Enjoy a short walk to top-rated schools, playgrounds, bus routes, and the Metro, as well as the premier shops and dining of Bethesda and Chevy Chase. Outside, the blooming gardens filled with azaleas, hydrangeas, and cherry trees offer a serene escape to soothe your soul and recharge your spirit.

Floor plans are available online; please call the listing agents with specific questions.

Listed by Leigh A Reed

·

License #99453

·

Long & Foster Real Estate, Inc.

·

3016742829

Last updated September 11, 2026

·

Source: BrightMLS #MDMC2250398

Listing Facts

  • TypeSingle-family
  • NeighborhoodDistrict 7
  • Bedrooms7
  • Bathrooms6
  • Taxes$28,470/year
  • Size6,000 sqft
  • Price per sqft$479

Amenities

  • Dishwasher
  • Washer/Dryer
  • Parking

Location

Mortgage Calculator

Property Details for 6807 Meadow Lane

Association

Amenities

  • Pets Allowed: No Pet Restrictions

Exterior

Construction

  • New Construction: No
  • Property Condition: Excellent
  • Roof: Architectural Shingle
  • Year Built: 1999
  • Architectural Style: Colonial
  • Construction Materials: Frame
  • Exterior Features: Lawn Sprinkler, Sidewalks, Street Lights

Features

  • Other Structures: Above Grade, Below Grade
  • Patio And Porch Features: Patio(s), Porch(es), Screened, Terrace
  • Waterfront: No

Measurements

  • Lot Size Acres: 0.28
  • Lot Size Source: Assessor
  • Lot Size Square Feet: 12,101
  • Lot Size Units: Square Feet

Financial

Taxes

  • Tax Annual Amount: $28,470.00
  • Tax Year: 2025

Interior

Features

  • Appliances: Built-In Microwave, Cooktop, Dishwasher, Disposal, Dryer, Exhaust Fan, Oven - Double, Oven - Wall, Refrigerator, Stainless Steel Appliances, Washer
  • Fireplace Features: Mantel(s), Gas/Propane
  • Fireplace: Yes
  • Fireplaces Total: 3
  • Flooring: Carpet, Hardwood
  • Interior Features: Additional Stairway, Bathroom - Soaking Tub, Bathroom - Walk-In Shower, Breakfast Area, Ceiling Fan(s), Crown Moldings, Entry Level Bedroom, Family Room Off Kitchen, Formal/Separate Dining Room, Kitchen - Gourmet, Kitchen - Island, Kitchen - Table Space, Pantry, Upgraded Countertops, Walk-in Closet(s), Wood Floors

Measurements

  • Living Area: 6,000
  • Living Area Source: Estimated

Rooms

  • Basement: Heated, Improved, Outside Entrance, Partially Finished, Space For Rooms, Side Entrance, Walkout Stairs
  • Has Basement: Yes
  • Bathrooms Full: 6
  • Bathrooms Total Integer: 6
  • Bedrooms Total: 7
  • Main Level Bedrooms: 1

Other

Features

  • Accessibility Features: Other

General

  • Senior Community: No

Location

  • Subdivision Name: CHEVY CHASE
  • Tax Lot: 10

Parking

Parking

  • Garage Spaces: 2
  • Garage: Yes
  • Parking Features: Paved Driveway

Schools

Elementary School

  • Elementary School: ROSEMARY HILLS

High School

  • High School: BETHESDA-CHEVY CHASE

Middle or Junior School

  • Middle Or Junior School: SILVER CREEK

Utilities

Equipment

  • Cooling: Central A/C, Zoned
  • Heating: 90% Forced Air, Zoned
  • Has Heating: Yes
  • Sewer: Public Sewer
  • Water Source: Public

Frequently Asked Questions

How many bedrooms and bathrooms does this single-family home have?

There are 7 bedrooms and 6 bathrooms in this single-family home at 6807 Meadow Lane.

What schools are nearby to 6807 Meadow Lane?

Nearby schools include the ROSEMARY HILLS Elementary School, SILVER CREEK Middle School, and BETHESDA-CHEVY CHASE High School.

Does this single-family home have parking?

Yes, there are 2 parking spaces available for 6807 Meadow Lane.

What are the annual taxes for 6807 Meadow Lane?

Annual taxes for this single-family home are estimated at $28,470.

How does 6807 Meadow Lane compare to other single-family homes in District 7?

This single-family home is listed 32% above the average price for single-family homes in District 7 and has been on the market for 57 less days than the typical home in this area.

What is the square footage on this single-family home?

According to the MLS, this listing is 6,000 sqft.

6807 Meadow Lane is a 7-bedroom, 6-bath single-family home for sale in CHEVY CHASE MD 20815. This residence features 6,000 square feet of living space, located in District 7. The median listing price for single-family homes in this area is $1,129,000. Nearby schools include ROSEMARY HILLS Elementary School, SILVER CREEK Middle School, and BETHESDA-CHEVY CHASE High School. The home offers dishwasher, parking, and dryer. View other single-family home listings in Montgomery County.

The data relating to real estate for sale on this website appears in part through the BRIGHT Internet Data Exchange program, a voluntary cooperative exchange of property listing data between licensed real estate brokerage firms in which participates, and is provided by BRIGHT through a licensing agreement. The information provided by this website is for the personal, non-commercial use of consumers and may not be used for any purpose other than to identify prospective properties consumers may be interested in purchasing. Copyright BRIGHT, All Rights Reserved.

Full MLS Disclaimers

Rebate estimate is indicative only and based on listing price and estimated buyer's agent commission paid by owner, if applicable. Final rebates are subject to Terms of Use and may vary due to final negotiated transaction terms.