

Prevu by reAlpha
BuySellBlogBrowse Listings

6801 Derby Downs DRAustin, TX 78747

For Sale

$309,000

Smart Buyer Rebate $3,090

**FRESHLY UPDATED & MOVE-IN READY!**

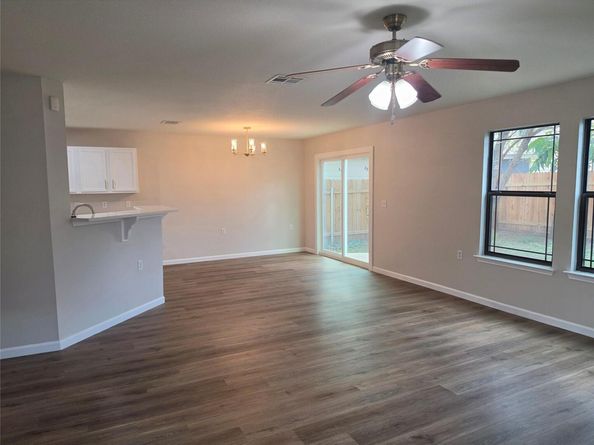
Welcome to 6801 Derby Downs, where modern updates, comfort, and value come together! This beautifully refreshed 3-bedroom home features stylish laminate flooring, fresh interior paint, updated faucets, and gorgeous quartz countertops that bring a clean, contemporary feel to the living spaces.

One of the biggest highlights is the **roof, replaced in summer 2026**, offering buyers added peace of mind and one less major expense to worry about.

The thoughtful improvements create a bright, inviting atmosphere that's ready for its next owner. Whether you're purchasing your first home, downsizing, or simply looking for a property without a long list of immediate updates, this home deserves a spot on your must-see list.

**Fresh finishes, major improvements, and a convenient South Austin location—come see the difference for yourself!** THE SELLER HAS SECURED LOWER INTEREST RATES WITH PREFERRED LENDER***

Listed by Socar Chatmon-Thomas

·

License #432108

·

eXp Realty, LLC

·

(512) 784-7150

Last updated October 30, 2026

·

Source: ACTRIS #7001146

Listing Facts

  • TypeSingle-family
  • NeighborhoodSpringfield at Thaxton Road
  • Bedrooms3
  • Bathrooms3
  • Days on Prevu6
  • HOA/Maint. Fees$45/month
  • Taxes$6,373.45/year
  • Size1,788 sqft
  • Price per sqft$173

Amenities

  • Dishwasher
  • Private Outdoor Space
  • Air Conditioning
  • Parking

Location

Mortgage Calculator

Listing History

10/25/2026
Listed by eXp Realty, LLC
$309,000
  1. 10/25/2026$309,000
    Listed by eXp Realty, LLC

Property Details for 6801 Derby Downs DR

Association

Amenities

  • Community Features: BBQ Pit/Grill

Fees

  • Association Fee: $45.00 Monthly
  • Association Fee Includes: Common Area Maintenance, Maintenance Grounds

General

  • Association Name: Sheldon HOA

Exterior

Construction

  • Property Condition: Updated/Remodeled
  • Roof: See Remarks, Composition
  • Year Built: 2008
  • Construction Materials: Masonry – Partial
  • Exterior Features: Private Yard

Features

  • Direction Faces: NE
  • Fencing: Back Yard, Privacy, Wood
  • Patio And Porch Features: Patio
  • View: Neighborhood

Measurements

  • Lot Features: Back Yard, Curbs, Front Yard, Trees-Large (Over 40 Ft)
  • Lot Size Acres: 0.08
  • Lot Size Area: 0
  • Lot Size Square Feet: 3,637

Financial

Taxes

  • Parcel Number: 03380307080000
  • Tax Annual Amount: $6,373.45
  • Tax Assessed Value: $311,434.00
  • Tax Year: 2026

Interior

Features

  • Appliances: Dishwasher, Disposal, Exhaust Fan, Free-Standing Electric Oven, RNGHD
  • Flooring: Carpet, Laminate, Tile
  • Interior Features: Ceiling Fan(s), High Ceilings, Quartz Counters, Double Vanity, Electric Dryer Hookup, High Speed Internet, Pantry, Recessed Lighting, Walk-In Closet(s), Washer Hookup, Wired For Data

Measurements

  • Living Area: 1,788
  • Living Area Source: Public Records

Rooms

  • Bathrooms Full: 2
  • Bathrooms Half: 1
  • Bathrooms Total Integer: 3
  • Bedrooms Total: 3

Other

Location

  • Subdivision Name: Sheldon 230 Sec 02 Ph 02
  • Tax Block: J
  • Tax Lot: 8

Parking

Parking

  • Attached Garage: Yes
  • Covered Spaces: 2
  • Garage Spaces: 2
  • Parking Features: Attached
  • Parking Total: 4

Schools

Elementary School

  • Elementary School: Blazier
  • Elementary School District: Austin ISD

High School

  • High School: Akins
  • High School District: Austin ISD

Middle or Junior School

  • Middle Or Junior School: Paredes
  • Middle Or Junior School District: Austin ISD

Utilities

Equipment

  • Cooling: Ceiling Fan(s), Central Air, Electric
  • Heating: Central, Electric
  • Laundry Features: Electric Dryer Hookup, Washer Hookup
  • Sewer: Public Sewer
  • Utilities: Cable Available, Electricity Connected, Internet-Cable, Phone Available, Sewer Connected, Water Connected
  • Water Source: Public

Frequently Asked Questions

How many bedrooms and bathrooms does this single-family home have?

There are 3 bedrooms and 3 bathrooms in this single-family home at 6801 Derby Downs DR.

What schools are nearby to 6801 Derby Downs DR?

Nearby schools include the Blazier Elementary School, Paredes Middle School, and Akins High School.

Does this single-family home have parking?

Yes, there are 2 parking spaces available for 6801 Derby Downs DR.

What are the annual taxes for 6801 Derby Downs DR?

Annual taxes for this single-family home are estimated at $6,373.

How does 6801 Derby Downs DR compare to other single-family homes in Springfield at Thaxton Road?

This single-family home is listed 8% below the average price for single-family homes in Springfield at Thaxton Road and has been on the market for 60 less days than the typical home in this area.

What building or home owners association is the single-family home part of?

This single-family home is part of the Sheldon HOA home owners association.

What is the square footage on this single-family home?

According to the MLS, this listing is 1,788 sqft.

6801 Derby Downs DR is a 3-bedroom, 3-bath single-family home for sale in Austin TX 78747. Available on Prevu for 6 days at $309,000. This residence features 1,788 square feet of living space, located in Springfield at Thaxton Road. The median listing price for single-family homes in this area is $313,450. Nearby schools include Blazier Elementary School, Paredes Middle School, and Akins High School. The home offers private outdoor space, dishwasher, air conditioning, and parking. Explore more single-family home listings in Austin.

Based on information from ACTRIS and/or other sources. All data, including all measurements and calculations of area, is obtained from various sources and has not been, and will not be, verified by Prevu or the MLS. Information is provided exclusively for consumer's personal, non-commercial use and may not be used for any purpose other than to identify prospective properties consumer may be interested in purchasing.

Full MLS Disclaimers

Rebate estimate is indicative only and based on listing price and estimated buyer's agent commission paid by owner, if applicable. Final rebates are subject to Terms of Use and may vary due to final negotiated transaction terms.