

Prevu by reAlpha
BuySellBlogBrowse Listings

6800 Rearden RDAustin, TX 78745

For Sale

$655,000

Smart Buyer Rebate $6,550

Design-forward and full of character, this thoughtfully updated home pairs dark siding and warm wood accents with a bright, open interior featuring vaulted ceilings, an exposed beam and a wood-burning fireplace. The living room flows into the dining area and stylish kitchen with black cabinetry, open wood shelving and a farmhouse sink, while the primary suite includes an updated bath with dual vanities and an oversized dual-head shower. New Energy One double-pane Low-E windows throughout the home provide enhanced energy efficiency and UV protection. Additional upgrades include a Nest smart thermostat, Google Fiber installation and a Tesla EV charger conveniently located on the exterior of the home.

Over $25,000 has been invested in transforming the garage into a brand-new private fitness and wellness space. Currently outfitted with REP Ares equipment, a sauna, cold plunge and flatscreen TV, it offers a rare at-home setup for strength training, recovery and everyday wellness.

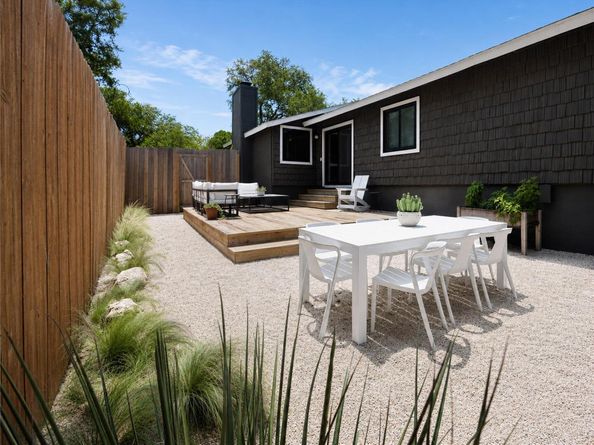
Outdoors, the completely private backyard is enclosed by a 9-foot privacy fence and features an expansive deck, multiple seating and dining areas, string lights, raised garden beds and a generous lawn shaded by mature oak trees.

The home is just around the corner from some of South Austin's best shopping, dining and everyday amenities, including Whole Foods, Costco, H-E-B, Leona Botanical Café & Bar, Life Time Fitness, Nordstrom Rack, Sephora, HomeGoods, Lowe's and many more.

**All furnishings (interior furniture/TVs) and fitness/wellness equipment (REP Ares power rack, Peloton Tread, Peloton Bike, Sunlighten mPulse infrared sauna with red light, and cold plunge) are negotiable.**

Seller is a licensed Texas real estate sales agent.

Listed by Mack Eveland

·

License #794048

·

DEN Property Group

·

(512) 222-3364

Last updated July 29, 2026

·

Source: ACTRIS #7418409

Listing Facts

  • TypeSingle-family
  • NeighborhoodCherry Creek
  • Bedrooms3
  • Bathrooms2
  • Days on Prevu10
  • Size1,478 sqft
  • Price per sqft$443

Amenities

  • Dishwasher
  • Private Outdoor Space
  • Washer/Dryer
  • Air Conditioning
  • Parking
  • Swimming Pool

Location

Mortgage Calculator

Listing History

07/22/2026
Listed by DEN Property Group
$655,000

Property Details for 6800 Rearden RD

Association

Amenities

  • Community Features: Sidewalks

Exterior

Construction

  • Property Condition: Resale
  • Roof: Composition
  • Window Features: Double Pane Windows, ENERGY STAR Qualified Windows, Insulated Windows
  • Year Built: 1980
  • Construction Materials: Brick Veneer, Vinyl Siding
  • Exterior Features: Gutters Partial, Private Yard

Features

  • Direction Faces: East
  • Fencing: Fenced, Privacy, Wood
  • Patio And Porch Features: Patio, Porch

Measurements

  • Lot Features: Interior Lot, Level, Sprinkler - Automatic, Trees-Medium (20 Ft - 40 Ft)
  • Lot Size Acres: 0.17
  • Lot Size Area: 0
  • Lot Size Square Feet: 7,405

Financial

Taxes

  • Parcel Number: 04142104110000
  • Tax Assessed Value: $433,054.00
  • Tax Year: 2025

Interior

Features

  • Appliances: Dishwasher, Disposal, Dryer, Microwave, Free-Standing Range, Refrigerator, Washer
  • Fireplace Features: Family Room
  • Fireplaces Total: 1
  • Flooring: No Carpet, Tile
  • Interior Features: Vaulted Ceiling(s), Granite Counters, Double Vanity, No Interior Steps, Open Floorplan, Pantry, Primary Bedroom On Main, Recessed Lighting, Sauna, Walk-In Closet(s)

Measurements

  • Living Area: 1,478
  • Living Area Source: Public Records

Rooms

  • Bathrooms Full: 2
  • Bathrooms Total Integer: 2
  • Bedrooms Total: 3
  • Main Level Bedrooms: 3

Other

Environmental

  • Green Energy Efficient: Windows

Location

  • Subdivision Name: Western Hills At Cherry Creek
  • Tax Block: C
  • Tax Lot: 7

Parking

Parking

  • Attached Garage: Yes
  • Covered Spaces: 2
  • Garage Spaces: 2
  • Garage: Yes
  • Parking Features: Attached, Garage Door Opener
  • Parking Total: 2

Schools

Elementary School

  • Elementary School: Sunset Valley
  • Elementary School District: Austin ISD

High School

  • High School: Crockett
  • High School District: Austin ISD

Middle or Junior School

  • Middle Or Junior School: Covington
  • Middle Or Junior School District: Austin ISD

Utilities

Equipment

  • Cooling: Central Air
  • Heating: Central
  • Sewer: Public Sewer
  • Utilities: Electricity Available, Natural Gas Available
  • Water Source: Public

Frequently Asked Questions

How many bedrooms and bathrooms does this single-family home have?

There are 3 bedrooms and 2 bathrooms in this single-family home at 6800 Rearden RD.

What schools are nearby to 6800 Rearden RD?

Nearby schools include the Sunset Valley Elementary School, Covington Middle School, and Crockett High School.

Does this single-family home have parking?

Yes, there are 2 parking spaces available for 6800 Rearden RD.

How does 6800 Rearden RD compare to other single-family homes in Cherry Creek?

This single-family home is listed 25% above the average price for single-family homes in Cherry Creek and has been on the market for 66 less days than the typical home in this area.

What is the square footage on this single-family home?

According to the MLS, this listing is 1,478 sqft.

6800 Rearden RD is a 3-bedroom, 2-bath single-family home for sale in Austin TX 78745. Available on Prevu for 10 days at $655,000. This home features 1,478 square feet of living space, located in Cherry Creek. The median listing price for single-family homes in this area is $462,000. Nearby schools include Sunset Valley Elementary School, Covington Middle School, and Crockett High School. Property amenities include private outdoor space, dishwasher, air conditioning, parking, swimming pool, and washer/dryer. Browse more single-family home listings in Austin.

Based on information from ACTRIS and/or other sources. All data, including all measurements and calculations of area, is obtained from various sources and has not been, and will not be, verified by Prevu or the MLS. Information is provided exclusively for consumer's personal, non-commercial use and may not be used for any purpose other than to identify prospective properties consumer may be interested in purchasing.

Full MLS Disclaimers

Rebate estimate is indicative only and based on listing price and estimated buyer's agent commission paid by owner, if applicable. Final rebates are subject to Terms of Use and may vary due to final negotiated transaction terms.