

Prevu by reAlpha
BuySellBlogBrowse Listings

6800 La Concha CVAustin, TX 78749

For Sale

$571,500

Smart Buyer Rebate $5,715

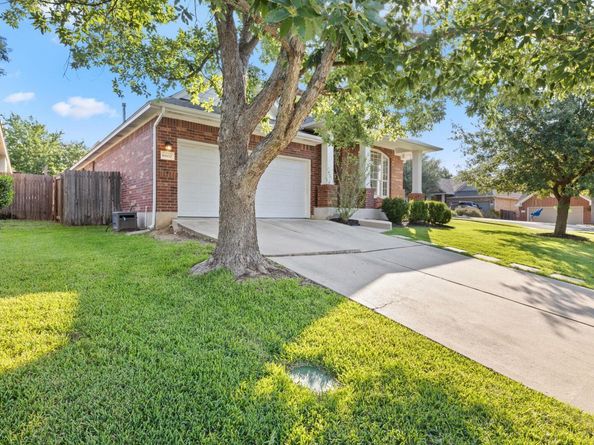
Prime corner lot on a cul-de-sac in Legend Oaks II. This single-story brick home offers 3 bedrooms, 2 remodeled full baths, and 1,932 SF of clean-lined, contemporary living. The kitchen anchors the home with a large prep island, stainless steel appliances, and abundant cabinetry with sliding drawers. The dining nook flows into the living room, where a built-in display shelf frames your statement pieces. Outside, a brand-new perimeter fence wraps the corner lot for privacy and security. Three mature oaks shade manicured grass, four crepe myrtles bring seasonal color, and a 10-zone automatic sprinkler system keeps it all lush. Floor-to-ceiling garage shelving handles the rest. Just 12 minutes to Austin High. Daily essentials within 6 minutes: H-E-B, Tacodeli, Torchy's Tacos, Summer Moon, District Kitchen, Satellite ATX, Mangieri's, Alamo Drafthouse, Oasthouse Kitchen, TCBY, and more. HOA pool and playground 0.5 miles away, plus Circle C Metropolitan Park, Dick Nichols District Park, and popular biking and walking trails nearby.

Listed by Matt Heytens

·

License #706496

·

Hi Austin Realty LLC

·

(512) 433-9152

Last updated July 18, 2026

·

Source: ACTRIS #6929639

Listing Facts

  • TypeSingle-family
  • NeighborhoodWest Oak Hill
  • Bedrooms3
  • Bathrooms2
  • Days on Prevu19
  • HOA/Maint. Fees$47.59/month
  • Taxes$8,080.91/year
  • Size1,932 sqft
  • Price per sqft$296

Amenities

  • Dishwasher
  • Private Outdoor Space
  • Washer/Dryer
  • Air Conditioning
  • Parking
  • Swimming Pool

Location

Mortgage Calculator

Listing History

07/12/2026
Listed by Hi Austin Realty LLC
$571,500

Property Details for 6800 La Concha CV

Association

Amenities

  • Community Features: Playground, Pool, Sport Court(s)/Facility

Fees

  • Association Fee: $47.59 Monthly
  • Association Fee Includes: Common Area Maintenance

General

  • Association Name: Legend Oaks II

Exterior

Construction

  • Property Condition: Resale
  • Roof: Composition, Shingle
  • Window Features: Blinds, Drapes
  • Year Built: 1999
  • Construction Materials: Brick, Masonry – All Sides
  • Exterior Features: Gutters Full, Lighting, Private Yard

Features

  • Direction Faces: SW
  • Fencing: Back Yard, Fenced, Wood

Measurements

  • Lot Features: Back Yard, Corner Lot, Cul-De-Sac, Front Yard, Landscaped, Sprinkler - Automatic, Sprinkler - Back Yard, Sprinklers In Front, Sprinkler - In-ground, Sprinkler - Rain Sensor, Sprinkler - Side Yard, Trees-Large (Over 40 Ft), Trees-Medium (20 Ft - 40 Ft), Trees-Small (Under 20 Ft)
  • Lot Size Acres: 0.17
  • Lot Size Area: 0
  • Lot Size Square Feet: 7,514

Financial

Taxes

  • Parcel Number: 04103811020000
  • Tax Annual Amount: $8,080.91
  • Tax Assessed Value: $509,058.00
  • Tax Year: 2025

Interior

Features

  • Appliances: Dishwasher, Disposal, Dryer, Gas Range, Microwave, Free-Standing Refrigerator, Self Cleaning Oven, Stainless Steel Appliance(s), Washer, Gas Water Heater
  • Fireplace Features: Living Room
  • Fireplaces Total: 1
  • Flooring: Laminate, Tile, Wood
  • Interior Features: Bookcases, Ceiling Fan(s), Granite Counters, Crown Molding, Double Vanity, High Speed Internet, Kitchen Island, No Interior Steps, Open Floorplan, Pantry, Primary Bedroom On Main, Recessed Lighting, Smart Thermostat, Soaking Tub, Walk-In Closet(s), Washer Hookup

Measurements

  • Living Area: 1,932
  • Living Area Source: Public Records

Rooms

  • Bathrooms Full: 2
  • Bathrooms Total Integer: 2
  • Bedrooms Total: 3
  • Main Level Bedrooms: 3

Other

Location

  • Subdivision Name: Shadowridge Crossing Sec 01
  • Tax Block: A
  • Tax Lot: 1

Parking

Parking

  • Attached Garage: Yes
  • Covered Spaces: 2
  • Garage Spaces: 2
  • Parking Features: Attached
  • Parking Total: 2

Schools

Elementary School

  • Elementary School: Patton
  • Elementary School District: Austin ISD

High School

  • High School: Austin
  • High School District: Austin ISD

Middle or Junior School

  • Middle Or Junior School: Small
  • Middle Or Junior School District: Austin ISD

Utilities

Equipment

  • Cooling: Ceiling Fan(s), Central Air
  • Heating: Central, Fireplace(s), Natural Gas
  • Laundry Features: Washer Hookup
  • Utilities: Cable Available, Electricity Available, Electricity Connected, Internet-Cable, Natural Gas Available, Natural Gas Connected, Water Available, Water Connected
  • Water Source: Public

Frequently Asked Questions

How many bedrooms and bathrooms does this single-family home have?

There are 3 bedrooms and 2 bathrooms in this single-family home at 6800 La Concha CV.

What schools are nearby to 6800 La Concha CV?

Nearby schools include the Patton Elementary School, Small Middle School, and Austin High School.

Does this single-family home have parking?

Yes, there are 2 parking spaces available for 6800 La Concha CV.

What are the annual taxes for 6800 La Concha CV?

Annual taxes for this single-family home are estimated at $8,080.

How does 6800 La Concha CV compare to other single-family homes in West Oak Hill?

This single-family home is listed 26% below the average price for single-family homes in West Oak Hill and has been on the market for 48 less days than the typical home in this area.

What building or home owners association is the single-family home part of?

This single-family home is part of the Legend Oaks II home owners association.

What is the square footage on this single-family home?

According to the MLS, this listing is 1,932 sqft.

6800 La Concha CV is a 3-bedroom, 2-bath single-family home for sale in Austin TX 78749. Available on Prevu for 19 days at $571,500. This home features 1,932 square feet of living space, located in West Oak Hill. The median listing price for single-family homes in this area is $639,250. Nearby schools include Patton Elementary School, Small Middle School, and Austin High School. The home offers private outdoor space, dishwasher, air conditioning, parking, swimming pool, and washer/dryer. Explore more single-family home listings in Austin.

Based on information from ACTRIS and/or other sources. All data, including all measurements and calculations of area, is obtained from various sources and has not been, and will not be, verified by Prevu or the MLS. Information is provided exclusively for consumer's personal, non-commercial use and may not be used for any purpose other than to identify prospective properties consumer may be interested in purchasing.

Full MLS Disclaimers

Rebate estimate is indicative only and based on listing price and estimated buyer's agent commission paid by owner, if applicable. Final rebates are subject to Terms of Use and may vary due to final negotiated transaction terms.