

Prevu by reAlpha
BuySellBlogBrowse Listings

680 Dartmore Lane 259Hayward, CA 94544

For Sale

$495,000

Smart Buyer Rebate $4,950

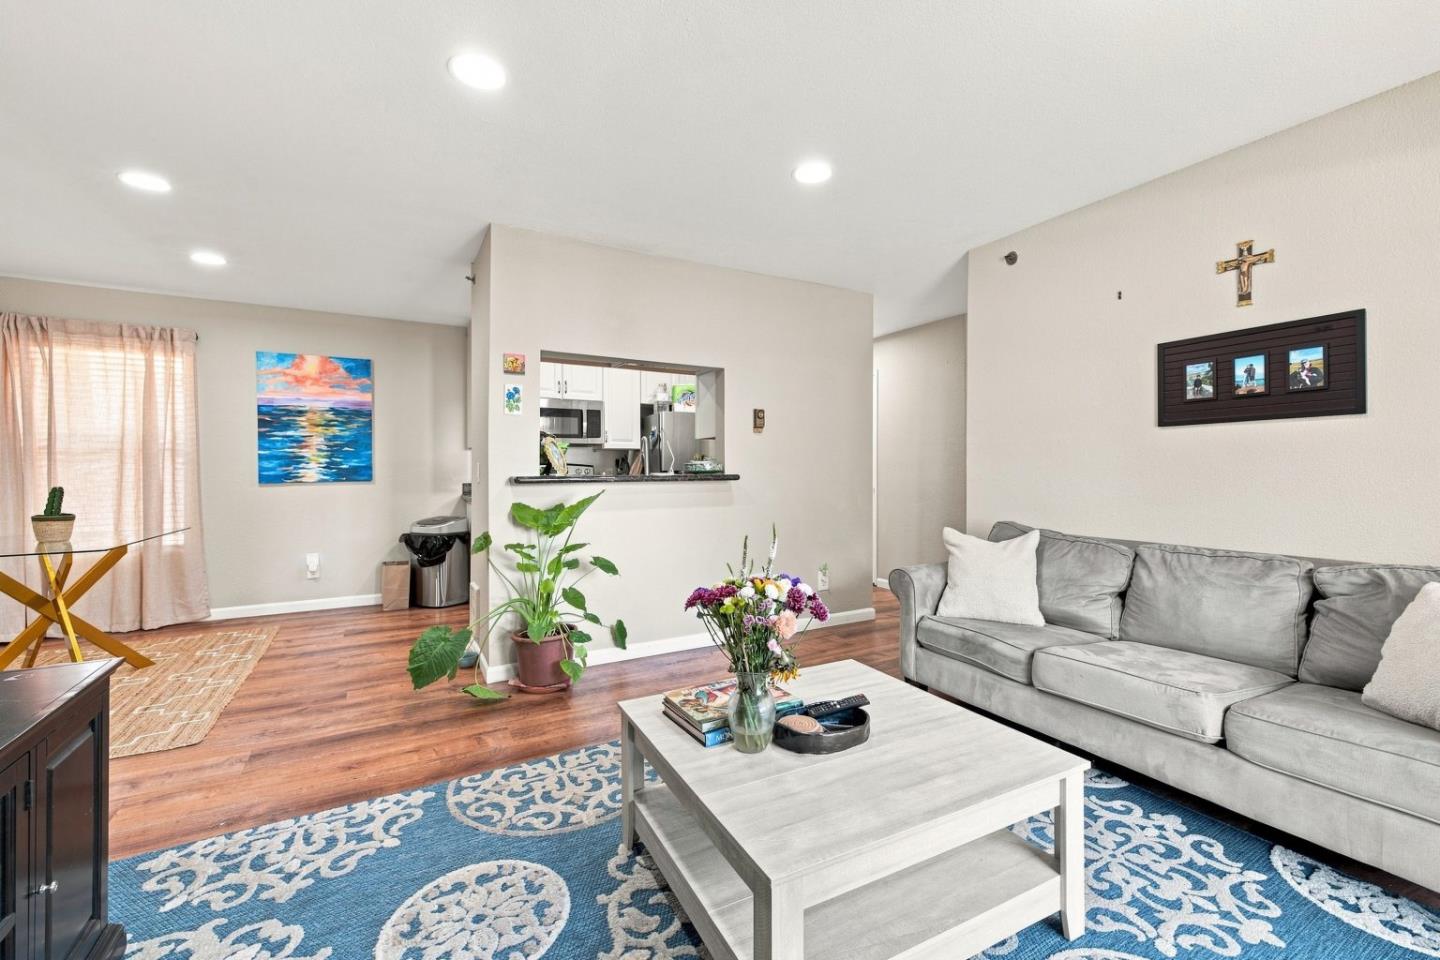
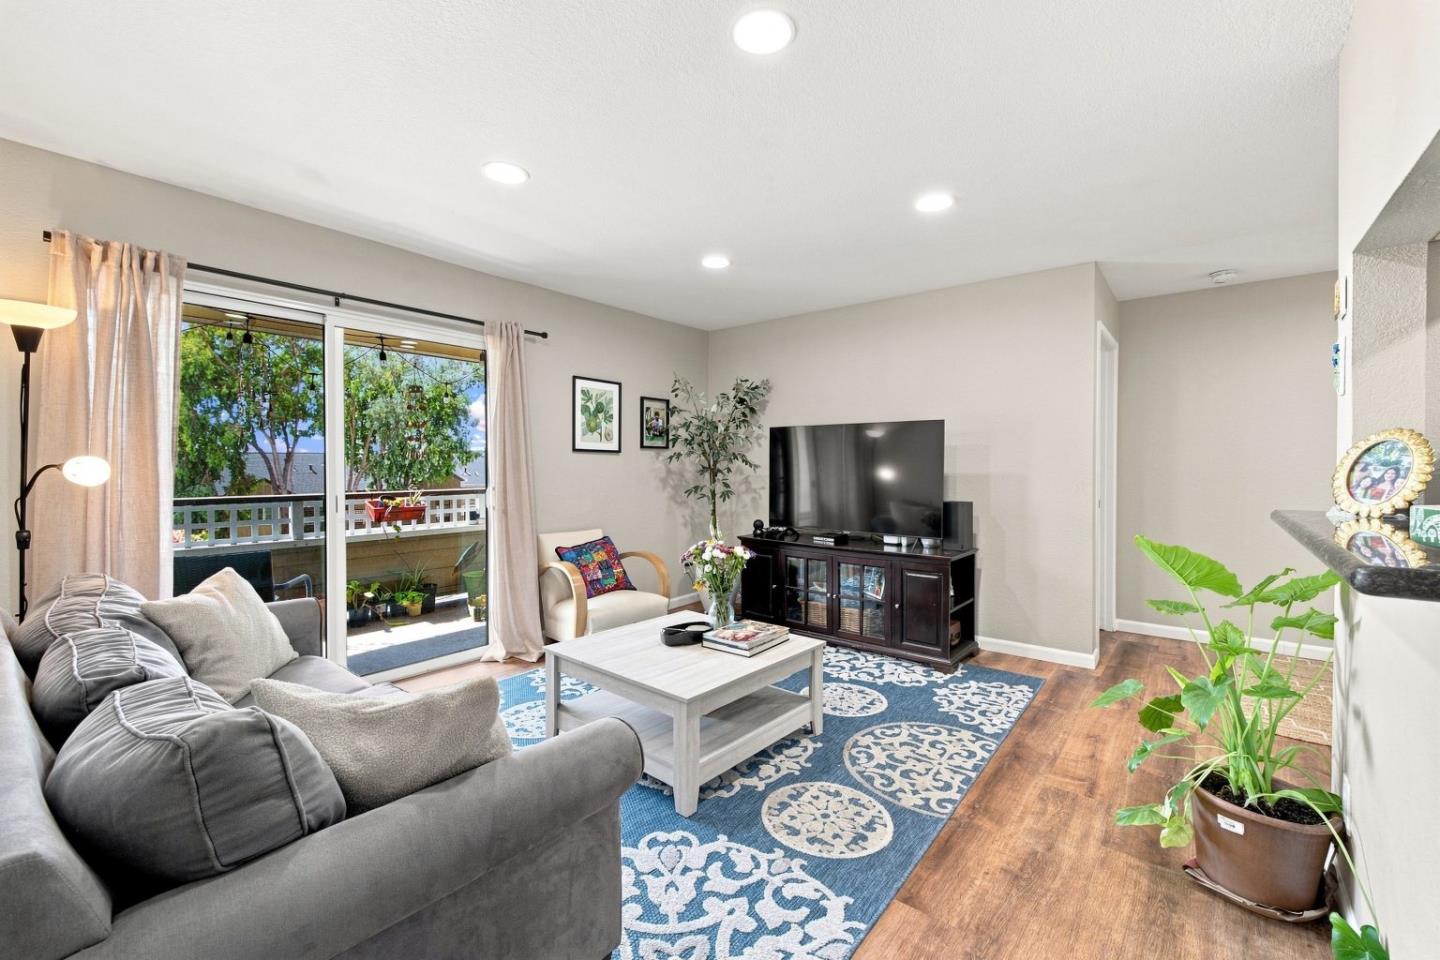
*Rare Opportunity with a Private One-Car Garage in Clarendon Hills!* Welcome to this bright and inviting 2-bedroom, 2-bathroom ground-level condominium in the highly desirable Clarendon Hills community of the Hayward Hills. Offering approximately 906 square feet of comfortable living space, this home features a spacious primary bedroom with an en-suite bathroom, a separate second bedroom, and an additional full hallway bathroom.One of the standout features of this home is its **dedicated one-car garage**, along with an assigned parking spacean uncommon and valuable convenience for condo living. Enjoy in-unit laundry, a private patio, and a peaceful setting within this well-maintained community. The home was upgraded with **stainless steel appliances, fresh interior paint, updated flooring in the past, granite countertops, new bathroom vanities and faucets, and additional improvements.** Clarendon Hills offers an array of community amenities, including a clubhouse, swimming pool, spa, and fitness center. The location is nestled near Garin Regional Park, with access to nearby hiking, biking, walking trails, and tennis courts. Conveniently located near shopping, BART, and major freeways, this home offers an excellent combination of comfort, recreation, and commuter convenience.

Listed by Khyati Karia

·

Redfin

·

5107072494

Last updated September 30, 2026

·

Source: MLSL #ML82057623

Listing Facts

  • TypeCondo
  • NeighborhoodMission-Garin
  • Bedrooms2
  • Bathrooms2
  • Days on Prevu79
  • Size906 sqft
  • Price per sqft$546

Amenities

  • Parking
  • Swimming Pool

Location

Mortgage Calculator

Listing History

09/25/2026
Price Decreased
$495,000
08/13/2026
Listed by Redfin
$520,000
  1. 09/25/2026$495,000
    Price Decreased
  2. 08/13/2026$520,000
    Listed by Redfin

Property Details for 680 Dartmore Lane 259

Association

Amenities

  • Association Amenities: Electricity

Fees

  • Association Fee Includes: Maintenance Structure

General

  • Association Name: Clarendon Hills Owners Association

Exterior

Construction

  • Roof: Composition
  • Stories: 3
  • Stories Total: 3
  • Year Built: 1988

Features

  • Pool Features: Community

Measurements

  • Building Area Total: 906
  • Lot Size Source: Assessor

Financial

Taxes

  • Parcel Number: 083-0472-019

Interior

Measurements

  • Living Area: 906

Rooms

  • Bathrooms Full: 2
  • Bedrooms Total: 2

Other

Location

  • City Region: Hayward

Parking

Parking

  • Garage Spaces: 1
  • Garage: Yes
  • Parking Features: Carport, Detached, Guest

Schools

Elementary School

  • Elementary School District: Hayward Unified

High School

  • High School District: Hayward Unified

Utilities

Equipment

  • Heating: Electric
  • Has Heating: Yes
  • Sewer: Public Sewer
  • Water Source: Public

Frequently Asked Questions

How many bedrooms and bathrooms does this condo have?

There are 2 bedrooms and 2 bathrooms in this condo at 680 Dartmore Lane 259.

Does this condo have parking?

Yes, there is 1 parking space available for 680 Dartmore Lane 259.

How does 680 Dartmore Lane 259 compare to other condos in Mission-Garin?

This condo is listed 2% above the average price for condos in Mission-Garin and has been on the market for 24 less days than the typical home in this area.

What building or home owners association is the condo part of?

This condo is part of the Clarendon Hills Owners Association home owners association.

What is the square footage on this condo?

According to the MLS, this listing is 906 sqft.

680 Dartmore Lane 259 is a 2-bedroom, 2-bath condo for sale in HAYWARD CA 94544. On Prevu for 79 days at $495,000. This includes a recent price decrease of $25,000. This residence features 906 square feet of living space, located in Mission-Garin. The median listing price for condos in this area is $615,000. Property amenities include parking and swimming pool. Explore more condo listings in Hayward.

The data relating to real estate for sale on this display comes in part from the Internet Data Exchange program of the MLSListings™️ MLS system. Real estate listings held by brokerage firms other than Prevu Real Estate are marked with the Internet Data Exchange and detailed information about them includes the names of the listing brokers and listing agents. Based on information from the MLSListings MLS as of 10/06/2026. All data, including all measurements and calculations of area, is obtained from various sources and has not been, and will not be, verified by broker or MLS. All information should be independently reviewed and verified for accuracy. Properties may or may not be listed by the office/agent presenting the information. Data Services by Constellation Data Labs. IDX display powered by Prevu Real Estate. Copyright 2026 MLSListings Inc. All rights reserved.

Full MLS Disclaimers

Rebate estimate is indicative only and based on listing price and estimated buyer's agent commission paid by owner, if applicable. Final rebates are subject to Terms of Use and may vary due to final negotiated transaction terms.