

Prevu by reAlpha
BuySellBlogBrowse Listings

68 School StreetOyster Bay, NY 11771

For Sale

$774,999

Smart Buyer Rebate $6,875

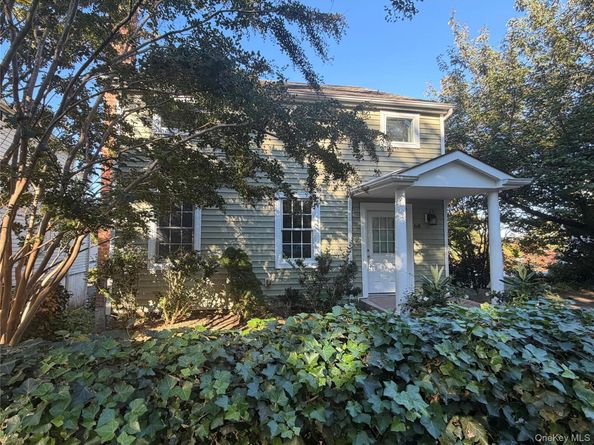
Move-in ready Colonial charm meets classic North Shore character in this stunning Oyster Bay turn-key home. Thoughtfully renovated from top to bottom in 2014, this residence beautifully blends timeless architectural details with modern luxury. Inside, an abundance of natural light illuminates the gleaming hardwood floors running throughout the home. The main level features an open-concept flow from the welcoming entryway into a spacious living and dining area—perfect for entertaining. The updated chef’s kitchen boasts elegant wood cabinetry, premium stone countertops, a classic beadboard backsplash, and stainless steel appliances. Just off the kitchen, a soaring deck offers a picturesque vantage point with stunning village views. An updated full bath completes the main floor.
Upstairs, three peaceful bedrooms and a second updated full bath provide a functional layout tailored for everyday living. The property offers excellent room to expand, featuring a generous finished basement with laundry facilities and a large, full attic for ample storage. Step outside to find natural stone steps leading into a beautifully landscaped serene, private backyard retreat. Freshly painted and meticulously maintained, this turn-key home places you moments from historic downtown Oyster Bay's vibrant village shops, the waterfront, premier North Shore parks, and the LIRR for an effortless commute.

Listed by Wayne Marciano

·

Daniel Gale Sothebys Intl Rlty

·

631-692-6770

Last updated October 25, 2026

·

Source: OneKey #1066269

Listing Facts

  • TypeSingle-family
  • NeighborhoodOyster Bay (hamlet)
  • Bedrooms3
  • Bathrooms2
  • Days on Prevu8
  • Taxes$12,956.37/year
  • Size1,586 sqft
  • Price per sqft$489

Amenities

  • Dishwasher
  • Private Outdoor Space
  • Washer/Dryer
  • Air Conditioning
  • Parking

Location

Mortgage Calculator

Listing History

10/23/2026
Listed by Daniel Gale Sothebys Intl Rlty
$774,999
  1. 10/23/2026$774,999
    Listed by Daniel Gale Sothebys Intl Rlty

Property Details for 68 School Street

Exterior

Construction

  • Window Features: Double Pane Windows, Insulated Windows, New Windows
  • Year Built: 1888
  • Architectural Style: Colonial
  • Construction Materials: Vinyl Siding
  • Exterior Features: Balcony, Courtyard, Garden, Rain Gutters

Features

  • Direction Faces: East
  • Patio And Porch Features: Deck
  • Road Frontage Type: Municipal
  • View: Panoramic

Measurements

  • Building Area Total: 1,614
  • Building Area Units: Square Feet
  • Frontage Type: Municipal
  • Lot Features: Back Yard, Front Yard, Garden, Landscaped, Near School, Near Shops, Sprinklers In Front, Sprinklers In Rear, Stone/Brick Wall, Views
  • Lot Size Acres: 0.10
  • Lot Size Dimensions: 6,077
  • Lot Size Square Feet: 4,620

Financial

Taxes

  • Parcel Number: 2489-27-025-00-0222-0
  • Tax Annual Amount: $12,956.37
  • Tax Assessed Value: $514.00
  • Tax Year: 2025

Interior

Features

  • Appliances: Dishwasher, Dryer, Exhaust Fan, Gas Range, Microwave, Refrigerator, Stainless Steel Appliance(s), Washer
  • Fireplace Features: Living Room
  • Fireplace: Yes
  • Fireplaces Total: 1
  • Flooring: Wood
  • Interior Features: Chefs Kitchen, Entrance Foyer, Formal Dining, High Ceilings, Open Floorplan, Open Kitchen, Stone Counters, Washer/Dryer Hookup

Measurements

  • Living Area: 1,586
  • Living Area Source: Public Records

Rooms

  • Basement: Finished, Full, Walk-Out Access
  • Has Basement: Yes
  • Bathrooms Full: 2
  • Bathrooms Total Integer: 2
  • Bedrooms Total: 3
  • Rooms Total: 8

Other

Location

  • Tax Block: 025
  • Tax Lot: 222

Parking

Parking

  • Parking Features: Driveway
  • Parking Total: 2

Schools

Elementary School

  • Elementary School: Theodore Roosevelt School
  • Elementary School District: Oyster Bay-East Norwich

High School

  • High School: Oyster Bay High School
  • High School District: Oyster Bay-East Norwich

Middle or Junior School

  • Middle Or Junior School: Oyster Bay High School
  • Middle Or Junior School District: Oyster Bay-East Norwich

Utilities

Equipment

  • Cooling: Central Air
  • Heating: Forced Air
  • Laundry Features: Gas Dryer Hookup, In Basement
  • Other Equipment: Irrigation Equipment
  • Sewer: Public Sewer
  • Utilities: Cable Connected, Electricity Connected, Natural Gas Connected, Phone Connected, Sewer Connected, Trash Collection Public, Water Connected
  • Water Source: Public

Frequently Asked Questions

How many bedrooms and bathrooms does this single-family home have?

There are 3 bedrooms and 2 bathrooms in this single-family home at 68 School Street.

What schools are nearby to 68 School Street?

Nearby schools include the Theodore Roosevelt School Elementary School, Oyster Bay High School Middle School, and Oyster Bay High School.

Does this single-family home have parking?

Yes, there are 2 parking spaces available for 68 School Street.

What are the annual taxes for 68 School Street?

Annual taxes for this single-family home are estimated at $12,956.

How does 68 School Street compare to other single-family homes in Oyster Bay (hamlet)?

This single-family home is listed 16% below the average price for single-family homes in Oyster Bay (hamlet) and has been on the market for 59 less days than the typical home in this area.

What is the square footage on this single-family home?

According to the MLS, this listing is 1,586 sqft.

68 School Street is a 3-bedroom, 2-bath single-family home for sale in Oyster Bay NY 11771. Available on Prevu for 8 days at $774,999. This property features 1,586 square feet of living space, located in Oyster Bay (hamlet). The median listing price for single-family homes in this area is $749,000. Nearby schools include Theodore Roosevelt School Elementary School, Oyster Bay High School Middle School, and Oyster Bay High School. Additional amenities include private outdoor space, dishwasher, air conditioning, parking, and washer/dryer. Explore more single-family home listings in Nassau County.

The data relating to real estate for sale on this website comes in part from the IDX Program of OneKey™ MLS. The source of the displayed data is either the property owner or public record provided by non-governmental third parties. It is believed to be reliable but not guaranteed. This information is provided exclusively for consumers’ personal, non-commercial use. Information Copyright 2026, OneKey™ MLS. All Rights Reserved.

Full MLS Disclaimers

Rebate estimate is indicative only and based on listing price and estimated buyer's agent commission paid by owner, if applicable. Final rebates are subject to Terms of Use and may vary due to final negotiated transaction terms.