

Prevu by reAlpha
BuySellBlogBrowse Listings

68 Parry WayIvyland, PA 18974

For Sale

$734,900

Smart Buyer Rebate $7,349

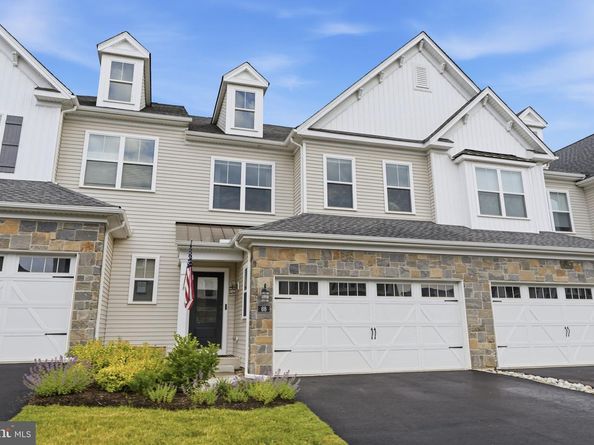
Welcome to this pristine, highly sought-after "Beckett" model in the Reserve at Spring Mill, perfectly situated on a premium lot backing directly onto the scenic Spring Mill Golf Course in Northampton Township. Located within the award-winning Council Rock School District, this exceptional home seamlessly blends luxury, comfort, and modern design.

Step inside to an elegant open-concept floor plan adorned with upgraded plank flooring across the entire main level. The chef-inspired designer kitchen is a true centerpiece, boasting quartz countertops, a stylish tile backsplash, an expanded center island, premium upgraded appliances, soft-close cabinetry, and a walk-in pantry with custom shelving. Bathed in natural light, the adjacent breakfast room features a spectacular triple door that opens to a maintenance-free 12’ x 12’ deck with a retractable awning—your private oasis for outdoor dining and sweeping golf course views. The inviting Great Room offers a cozy ambiance with a gas fireplace and a sophisticated custom wainscoting accent wall.

Ascend the elegant main staircase—featuring oak treads, painted risers, and a beautiful carpet runner—to the private quarters. The luxurious primary suite serves as a peaceful retreat, complete with an elegant tray ceiling, a spacious walk-in closet, and a spa-like en-suite bath with an upgraded vanity and shower. Two additional generously sized bedrooms feature custom details: Bedroom 2 showcases a modern shiplap accent wall, while Bedroom 3 offers custom built-in closet organization, with both rooms equipped with recessed lighting and ceiling fans. A stylishly upgraded hall bath with a double vanity and a conveniently located second-floor laundry room complete this level.

The beautifully finished basement expands your living space exponentially, featuring a versatile entertainment area, a convenient powder room, and abundant storage. Double glass doors lead into a dedicated home office complete with a window, making working from home an absolute pleasure.

With 3 bedrooms, 2 full baths, 2 powder rooms, and a 2-car garage, this turn-key residence offers a premium lifestyle in an unbeatable location. Schedule your tour today!

Listed by John Menno

·

License #RS130649A

·

BHHS Fox & Roach -Yardley/Newtown

·

2158604041

Last updated June 27, 2026

·

Source: BrightMLS #PABU2124398

Listing Facts

  • TypeSingle-family
  • NeighborhoodNorthampton
  • Bedrooms3
  • Bathrooms4
  • Days on Prevu35
  • HOA/Maint. Fees$140/month
  • Taxes$8,696/year
  • Size2,046 sqft
  • Price per sqft$359

Amenities

  • Dishwasher
  • Parking

Location

Mortgage Calculator

Listing History

06/27/2026
Listed by BHHS Fox & Roach -Yardley/Newtown
$734,900

Property Details for 68 Parry Way

Association

Amenities

  • Pets Allowed: Cats OK,Dogs OK,Number Limit

Fees

  • Association Fee: $140.00 Monthly
  • Association Fee Includes: Lawn Care Front, Lawn Care Rear, Lawn Maintenance, Snow Removal

Exterior

Construction

  • New Construction: No
  • Roof: Architectural Shingle
  • Window Features: Low-E, Insulated, Screens
  • Year Built: 2023
  • Architectural Style: Carriage House
  • Builder Name: Judd Associates
  • Construction Materials: Frame
  • Exterior Features: Street Lights, Sidewalks

Features

  • Other Structures: Above Grade, Below Grade
  • View: Golf Course
  • Waterfront: No

Measurements

  • Lot Dimensions Source: Assessor
  • Lot Size Dimensions: 0
  • Lot Size Source: Estimated
  • Lot Size Units: Square Feet

Financial

Taxes

  • Tax Annual Amount: $8,696.00
  • Tax Year: 2025

Interior

Features

  • Appliances: Built-In Microwave, Dishwasher, Exhaust Fan, Oven/Range - Gas, Stainless Steel Appliances, Water Heater
  • Fireplace Features: Gas/Propane
  • Fireplace: Yes
  • Fireplaces Total: 1
  • Flooring: Carpet, Ceramic Tile, Hardwood
  • Interior Features: Carpet, Crown Moldings, Combination Kitchen/Dining, Combination Kitchen/Living, Family Room Off Kitchen, Floor Plan - Open, Kitchen - Island, Pantry, Recessed Lighting, Sprinkler System, Bathroom - Tub Shower, Upgraded Countertops, Walk-in Closet(s), Wood Floors

Measurements

  • Living Area: 2,046
  • Living Area Source: Assessor

Rooms

  • Basement: Full
  • Has Basement: Yes
  • Bathrooms Full: 2
  • Bathrooms Half: 2
  • Bathrooms Total Integer: 4
  • Bedrooms Total: 3

Other

General

  • Senior Community: No

Location

  • Subdivision Name: RESERVE AT SPRING MILL
  • Tax Lot: 003-179

Parking

Parking

  • Garage Spaces: 2
  • Garage: Yes

Utilities

Equipment

  • Cooling: Central A/C
  • Electric: 200+ Amp Service
  • Heating: 90% Forced Air
  • Has Heating: Yes
  • Sewer: Private Sewer
  • Utilities: Cable TV
  • Water Source: Public

Frequently Asked Questions

How many bedrooms and bathrooms does this single-family home have?

There are 3 bedrooms and 4 bathrooms in this single-family home at 68 Parry Way.

Does this single-family home have parking?

Yes, there are 2 parking spaces available for 68 Parry Way.

What are the annual taxes for 68 Parry Way?

Annual taxes for this single-family home are estimated at $8,696.

How does 68 Parry Way compare to other single-family homes in Northampton?

This single-family home is listed 39% below the average price for single-family homes in Northampton and has been on the market for 31 less days than the typical home in this area.

What is the square footage on this single-family home?

According to the MLS, this listing is 2,046 sqft.

68 Parry Way is a 3-bedroom, 4-bath single-family home for sale in IVYLAND PA 18974. Available on Prevu for 35 days at $734,900. This home features 2,046 square feet of living space, located in Northampton. The median listing price for single-family homes in this area is $831,950. Property amenities include dishwasher and parking. Browse more single-family home listings in Bucks County.

The data relating to real estate for sale on this website appears in part through the BRIGHT Internet Data Exchange program, a voluntary cooperative exchange of property listing data between licensed real estate brokerage firms in which participates, and is provided by BRIGHT through a licensing agreement. The information provided by this website is for the personal, non-commercial use of consumers and may not be used for any purpose other than to identify prospective properties consumers may be interested in purchasing. Copyright BRIGHT, All Rights Reserved.

Full MLS Disclaimers

Rebate estimate is indicative only and based on listing price and estimated buyer's agent commission paid by owner, if applicable. Final rebates are subject to Terms of Use and may vary due to final negotiated transaction terms.