

Prevu by reAlpha
BuySellBlogBrowse Listings

68 Milk StNewburyport, MA 01950

For Sale

$1,150,000

Smart Buyer Rebate $5,750

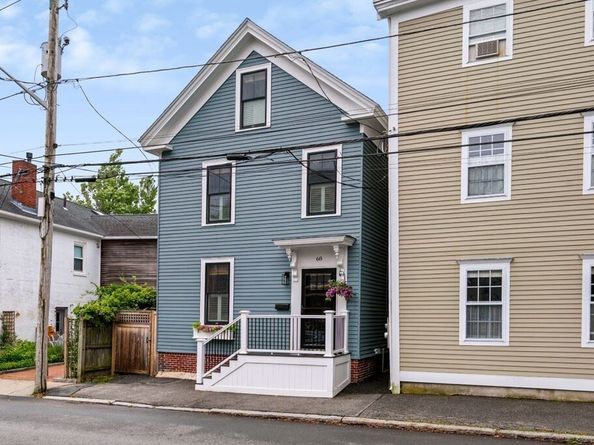
Historic Newburyport charm meets modern living in this beautifully renovated 3-bedroom, 2-bath single-family home in the highly sought-after South End. Originally built in 1850, the home underwent a full gut renovation in 2022, blending timeless character with today's modern comforts. Inside, you'll find approximately 1,500 sq. ft. featuring white oak hardwood floors, recessed lighting, and a flexible third-floor bonus room ideal for a home office, guest space, or playroom. Major updates include Andersen windows, new electrical, plumbing, gas heating, central air, and heated tile floors in the full bath. The kitchen is equipped with KitchenAid and LG appliances. Outside, enjoy a welcoming front porch, spacious rear deck, and fenced backyard. Just moments from downtown Newburyport's shops, restaurants, waterfront, and parks, and less than 10 minutes from Plum Island, this turnkey South End home offers the best of coastal New England living.

Listed by Joshua Frappier

·

Real Broker MA, LLC

·

978-994-9587

Listed by Coastal Life Realty Team

·

Real Broker MA, LLC

Last updated July 29, 2026

·

Source: MLSPin #73546430

Listing Facts

  • TypeSingle-family
  • NeighborhoodDowntown Newburyport
  • Bedrooms3
  • Bathrooms2
  • Days on Prevu24
  • Taxes$7,539/year
  • Size1,500 sqft
  • Price per sqft$767

Amenities

  • Dishwasher
  • Private Outdoor Space
  • Air Conditioning
  • Parking

Location

Mortgage Calculator

Listing History

07/29/2026
Price Decreased
$1,150,000
07/08/2026
Listed by Real Broker MA, LLC
$1,250,000

Property Details for 68 Milk St

Association

Amenities

  • Community Features: Public Transportation, Shopping, Park, Walk/Jog Trails, Medical Facility, Laundromat, Bike Path, Highway Access, House Of Worship, Marina, Private School, Public School, T-Station

Exterior

Construction

  • Roof: Shingle
  • Window Features: Insulated Windows
  • Year Built: 1850
  • Year Built Details: Actual
  • Architectural Style: Colonial
  • Construction Materials: Frame
  • Exterior Features: Porch, Deck - Composite, Patio, Fenced Yard

Features

  • Fencing: Fenced/Enclosed, Fenced
  • Patio And Porch Features: Porch, Deck - Composite, Patio
  • Road Frontage Type: Public

Measurements

  • Building Area Total: 1,500
  • Building Area Units: Square Feet
  • Lot Features: Level
  • Lot Size Acres: 0.05
  • Lot Size Area: 0
  • Lot Size Square Feet: 1,990
  • Lot Size Units: Acres

Financial

Taxes

  • Parcel Number: 2085349
  • Tax Annual Amount: $7,539.00
  • Tax Assessed Value: $787,000.00
  • Tax Year: 2025

Interior

Features

  • Appliances: Electric Water Heater, Water Heater, Dishwasher, ENERGY STAR Qualified Refrigerator, ENERGY STAR Qualified Dryer, ENERGY STAR Qualified Dishwasher, ENERGY STAR Qualified Washer, Range Hood, Range, Oven
  • Flooring: Wood, Tile, Hardwood, Flooring - Hardwood
  • Interior Features: Bonus Room, Internet Available - Unknown

Measurements

  • Living Area: 1,500
  • Living Area Source: Public Record

Rooms

  • Basement: Full, Interior Entry, Concrete, Unfinished
  • Bathrooms Full: 1
  • Bathrooms Half: 1
  • Bathrooms Total Integer: 2
  • Bedrooms Total: 3
  • Rooms Total: 9

Other

Features

  • Accessibility Features: No

Parking

Parking

  • Open Parking: Yes

Schools

Elementary School

  • Elementary School: Bresnahan Elementary School

High School

  • High School: Newburyport High School

Middle or Junior School

  • Middle Or Junior School: Rupert A Nock Middle School

Utilities

Equipment

  • Cooling: Central Air
  • Has Cooling: Yes
  • Electric: 200+ Amp Service
  • Heating: Forced Air, Natural Gas
  • Has Heating: Yes
  • Laundry Features: Flooring - Stone/Ceramic Tile, Recessed Lighting, Second Floor, Electric Dryer Hookup, Washer Hookup
  • Sewer: Public Sewer
  • Utilities: For Gas Range, For Electric Dryer, Washer Hookup
  • Water Source: Public

Frequently Asked Questions

How many bedrooms and bathrooms does this single-family home have?

There are 3 bedrooms and 2 bathrooms in this single-family home at 68 Milk St.

What schools are nearby to 68 Milk St?

Nearby schools include the Bresnahan Elementary School, Rupert A Nock Middle School, and Newburyport High School.

What are the annual taxes for 68 Milk St?

Annual taxes for this single-family home are estimated at $7,539.

How does 68 Milk St compare to other single-family homes in Downtown Newburyport?

This single-family home is listed 60% below the average price for single-family homes in Downtown Newburyport and has been on the market for 45 less days than the typical home in this area.

What is the square footage on this single-family home?

According to the MLS, this listing is 1,500 sqft.

68 Milk St is a 3-bedroom, 2-bath single-family home for sale in Newburyport MA 01950. Available on Prevu for 24 days at $1,150,000. This includes a recent price decrease of $100,000. This property features 1,500 square feet of living space, located in Downtown Newburyport. The median listing price for single-family homes in this area is $2,000,000. Nearby schools include Bresnahan Elementary School, Rupert A Nock Middle School, and Newburyport High School. The home offers private outdoor space, dishwasher, air conditioning, and parking. Browse more single-family home listings in Newburyport.

The property listing data and information, or the Images, set forth herein were provided to MLS Property Information Network, Inc. from third party sources, including sellers, lessors, landlords and public records, and were compiled by MLS Property Information Network, Inc. The property listing data and information, and the Images, are for the personal, non commercial use of consumers having a good faith interest in purchasing, leasing or renting listed properties of the type displayed to them and may not be used for any purpose other than to identify prospective properties which such consumers may have a good faith interest in purchasing, leasing or renting. MLS Property Information Network, Inc. and its subscribers disclaim any and all representations and warranties as to the accuracy of the property listing data and information, or as to the accuracy of any of the Images, set forth herein.

Full MLS Disclaimers

Rebate estimate is indicative only and based on listing price and estimated buyer's agent commission paid by owner, if applicable. Final rebates are subject to Terms of Use and may vary due to final negotiated transaction terms.