

Prevu by reAlpha
BuySellBlogBrowse Listings

68 E Hartsdale Avenue 5EHartsdale, NY 10530

For Sale

$199,000

Smart Buyer Rebate - Ask

Welcome to this spacious and inviting one-bedroom home at the sought-after 68 East Hartsdale Avenue. This bright, well-proportioned apartment offers a wonderful combination of prewar character, comfortable living space, and an exceptionally convenient Hartsdale location.

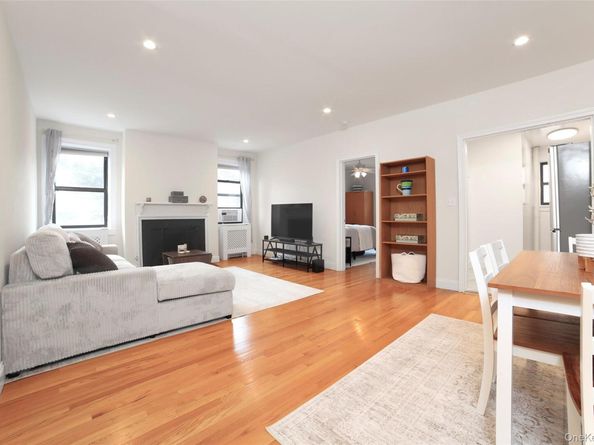
The generously sized living room features beautiful hardwood floors, recessed lighting, and absolutely charming fireplace that creates a warm focal point in the central living room. There is plenty of room for both a comfortable seating area and a separate dining area, making the layout ideal for everyday living and entertaining.

The windowed kitchen offers abundant cabinetry, stainless-steel appliances, and additional space that can accommodate a breakfast area or extra storage. The spacious bedroom features multiple exposures, hardwood floors, a ceiling fan, and plenty of room for a king-size bed and additional furnishings.

Residents can also enjoy the building’s beautifully maintained common areas and lovely landscaped grounds, including a peaceful garden and expansive lawn with seating—an unexpected outdoor retreat right at home.

Best of all, the location is hard to beat—just steps from the Hartsdale Metro-North station, shops, restaurants, cafés, and everything downtown Hartsdale has to offer. A wonderful opportunity to enjoy space, charm, outdoor surroundings, and exceptional convenience all in one.

Listed by Rona Atzmon-Licea

·

Compass Greater NY, LLC

·

914-725-7737

Last updated September 14, 2026

·

Source: OneKey #1047970

Listing Facts

  • TypeCo-op
  • NeighborhoodHartsdale
  • Bedrooms1
  • Bathrooms1
  • Days on Prevu1
  • HOA/Maint. Fees$1,001/month
  • Size800 sqft
  • Price per sqft$249

Amenities

  • Pets Allowed
  • Elevator
  • Parking
  • Fitness Center

Location

Mortgage Calculator

Listing History

09/14/2026
Status changed to Active
$199,000
09/14/2026
Listed by Compass Greater NY, LLC
$199,000
  1. 09/14/2026$199,000
    Status changed to Active
  2. 09/14/2026$199,000
    Listed by Compass Greater NY, LLC

Property Details for 68 E Hartsdale Avenue 5E

Association

Amenities

  • Association Amenities: Elevator(s), Fitness Center, Landscaping, Live In Super, Maintenance, Snow Removal, Trash
  • Community Features: Fitness Center, Park
  • Pets Allowed: Yes

Fees

  • Association Fee Includes: Common Area Maintenance, Exterior Maintenance, Grounds Care, Heat, Hot Water, Snow Removal, Trash, Water

General

  • Association Name: Country Club Apartments

Exterior

Construction

  • Property Attached: Yes
  • Stories Total: 6
  • Structure Type: Mid Rise
  • Year Built: 1930
  • Architectural Style: Mid Rise
  • Common Walls: 1 Common Wall
  • Construction Materials: Brick
  • Entry Level: 5

Features

  • Building Features: Bicycle Room, Outdoor Space
  • Direction Faces: East

Measurements

  • Building Area Units: Square Feet

Interior

Features

  • Appliances: Electric Oven, Refrigerator
  • Fireplace Features: Living Room
  • Fireplaces Total: 1
  • Flooring: Hardwood
  • Interior Features: Elevator, Entrance Foyer, Galley Type Kitchen, His And Hers Closets, Recessed Lighting, Soaking Tub

Measurements

  • Living Area: 800
  • Living Area Source: Other

Rooms

  • Basement: Common, Storage Space, Walk-Out Access
  • Has Basement: Yes
  • Bathrooms Full: 1
  • Bathrooms Total Integer: 1
  • Bedrooms Total: 1
  • Rooms Total: 4

Parking

Parking

  • Garage Spaces: 1
  • Garage: Yes
  • Parking Features: Garage, Underground, Waitlist
  • Parking Total: 1

Schools

Elementary School

  • Elementary School: Lee F Jackson School
  • Elementary School District: Greenburgh Central

High School

  • High School: Woodlands Middle/High School
  • High School District: Greenburgh Central

Middle or Junior School

  • Middle Or Junior School: Woodlands Middle/High School
  • Middle Or Junior School District: Greenburgh Central

Utilities

Equipment

  • Cooling: Wall/Window Unit(s)
  • Heating: Steam
  • Laundry Features: Common Area, In Basement
  • Sewer: Public Sewer
  • Utilities: Cable Available, Electricity Connected
  • Water Source: Public

Frequently Asked Questions

How many bedrooms and bathrooms does this co-op have?

There is 1 bedroom and 1 bathroom in this co-op at 68 E Hartsdale Avenue 5E.

What schools are nearby to 68 E Hartsdale Avenue 5E?

Nearby schools include the Lee F Jackson School Elementary School, Woodlands Middle/High School, and Woodlands Middle/High School.

Does this co-op have parking?

Yes, there is 1 parking space available for 68 E Hartsdale Avenue 5E.

Are pets allowed at 68 E Hartsdale Avenue?

Yes, 68 E Hartsdale Avenue allows pets.

How does 68 E Hartsdale Avenue 5E compare to other co-ops in Hartsdale?

This co-op is listed 28% below the average price for co-ops in Hartsdale and has been on the market for 68 less days than the typical home in this area.

What building or home owners association is the co-op part of?

This co-op is part of the Country Club Apartments home owners association.

What is the square footage on this co-op?

According to the MLS, this listing is 800 sqft.

68 E Hartsdale Avenue 5E is a 1-bedroom, 1-bath co-op for sale in Hartsdale NY 10530. Available on Prevu for 1 days at $199,000. This home features 800 square feet of living space, located in Hartsdale. The median listing price for co-ops in this area is $445,000. Nearby schools include Lee F Jackson School Elementary School, Woodlands Middle/High School, and Woodlands Middle/High School. Property amenities include pets allowed, elevator, fitness center, and parking. View other co-op listings in Westchester County.

The data relating to real estate for sale on this website comes in part from the IDX Program of OneKey™ MLS. The source of the displayed data is either the property owner or public record provided by non-governmental third parties. It is believed to be reliable but not guaranteed. This information is provided exclusively for consumers’ personal, non-commercial use. Information Copyright 2026, OneKey™ MLS. All Rights Reserved.

Full MLS Disclaimers

Rebate estimate is indicative only and based on listing price and estimated buyer's agent commission paid by owner, if applicable. Final rebates are subject to Terms of Use and may vary due to final negotiated transaction terms.