

Prevu by reAlpha
BuySellBlogBrowse Listings

68 Avalon RdMilton, MA 02186

For Sale

$1,249,000

Smart Buyer Rebate $6,245

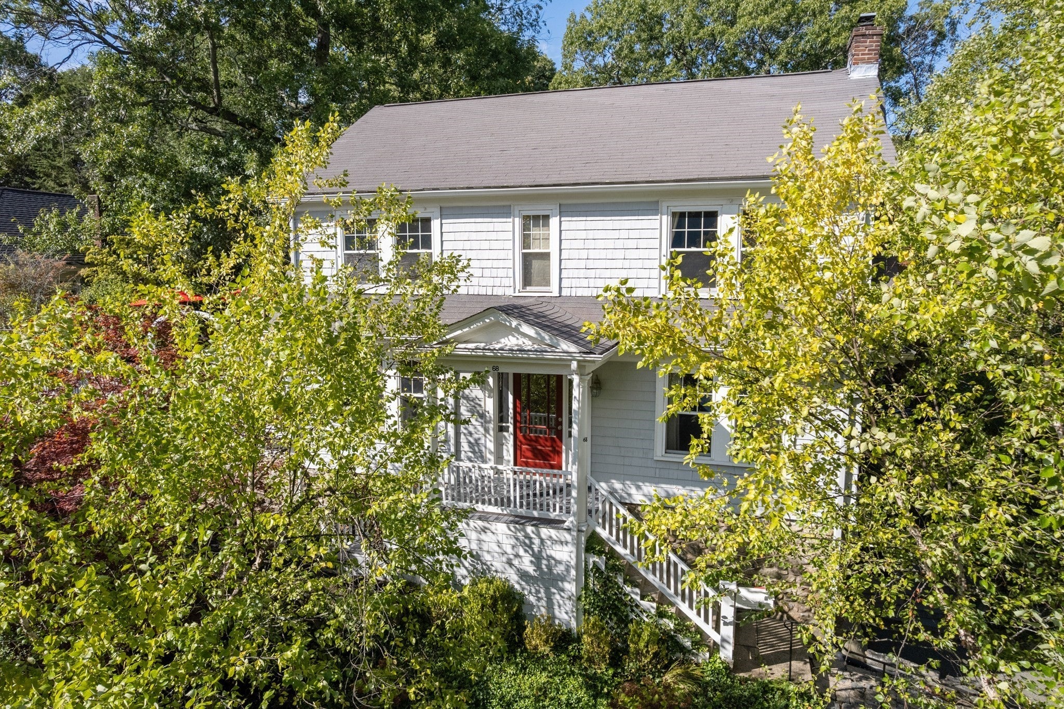
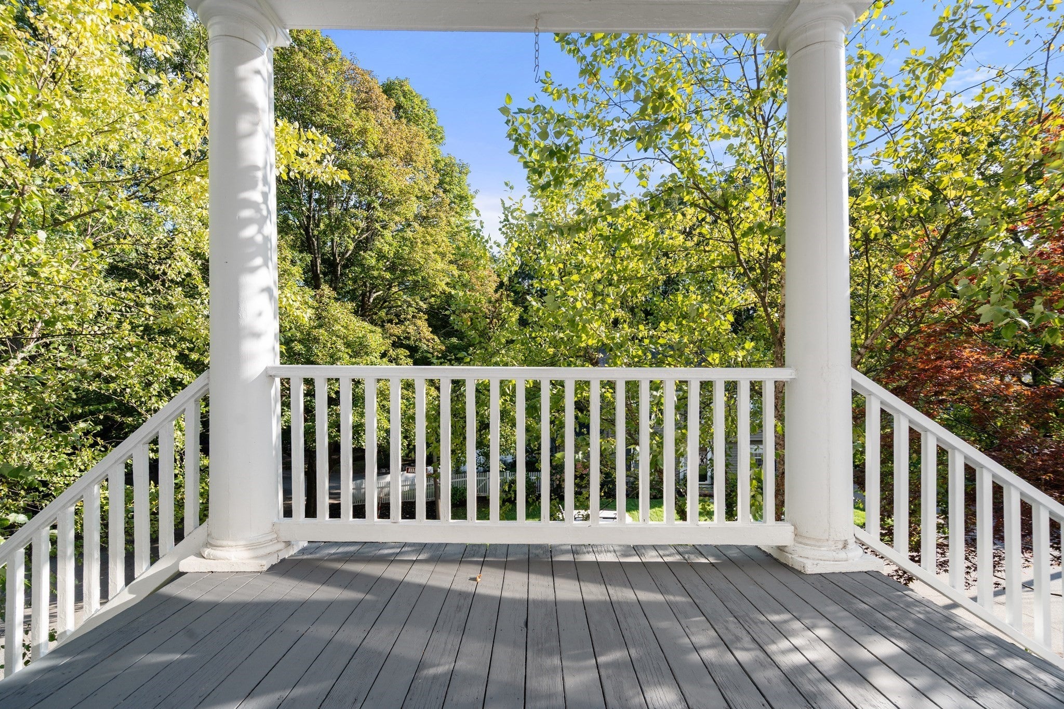
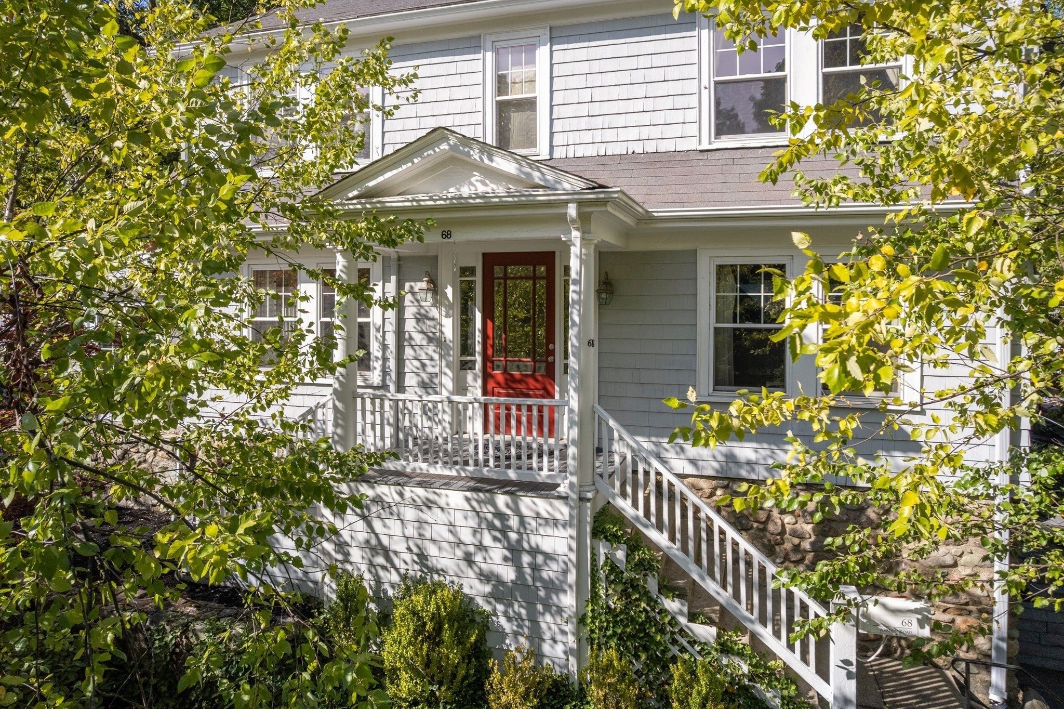
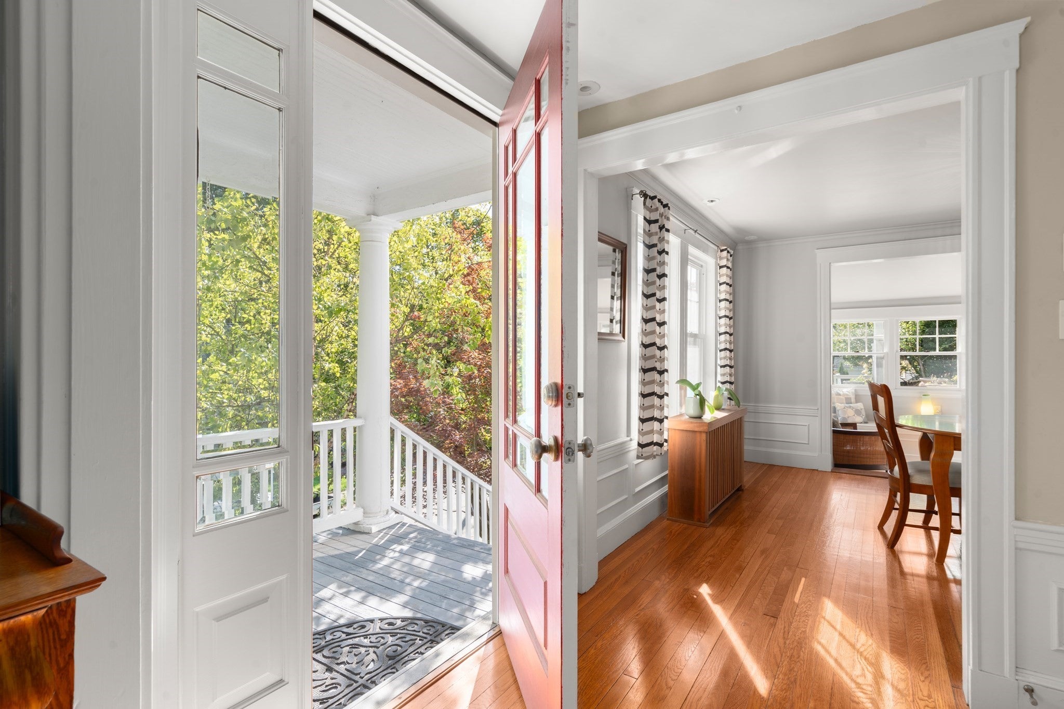
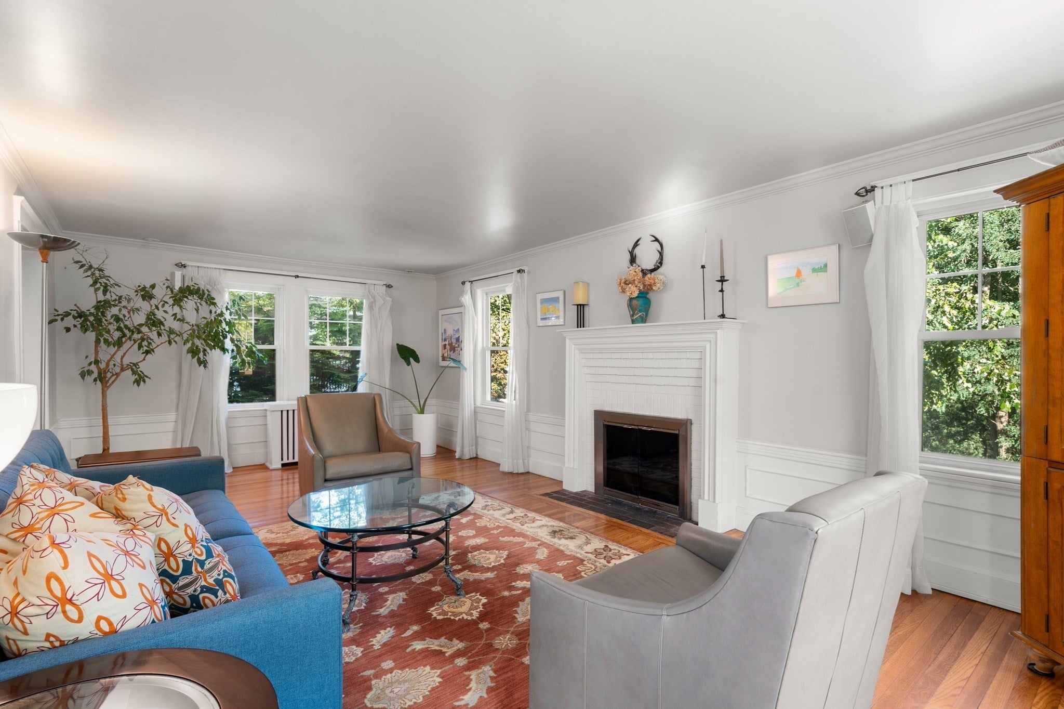
Nestled in the highly coveted Columbine neighborhood, this picture-perfect home is overflowing with charm, character, and timeless detail. Perched high on the lot and surrounded by mature trees, it enjoys a wonderful treehouse-like setting, where nature fills every window and creates a peaceful sense of retreat.Lovingly maintained and thoughtfully renovated over the years, the home beautifully blends its original character with the comforts of modern living. Sunlight pours into the inviting rooms, highlighting the warm architectural details and creating spaces that feel both elegant and welcoming. Whether gathering with friends or enjoying a quiet evening at home, every room has a special warmth and personality. The enchanting backyard feels as though it was borrowed from Beacon Hill, offering a private oasis with charming landscaping and intimate outdoor spaces perfect for entertaining, gardening, or simply unwinding at the end of the day. Central air adds modern convenience, while the home's tasteful updates ensure it is move-in ready without sacrificing its soul. A rare opportunity to own a truly special home in one of the area's most beloved neighborhoods, this Columbine gem offers the perfect combination of charm, comfort, and character in a setting that feels worlds away, yet remains close to everything.

Listed by Matthew Freeman

·

Coldwell Banker Realty - Milton

·

6177972001

Last updated October 01, 2026

·

Source: MLSPin #73581867

Listing Facts

  • TypeSingle-family
  • NeighborhoodColumbine Cliffs
  • Bedrooms4
  • Bathrooms3
  • Days on Prevu38
  • Taxes$10,552/year
  • Size2,079 sqft
  • Price per sqft$601

Amenities

  • Private Outdoor Space
  • Air Conditioning
  • Parking
  • Swimming Pool

Location

Mortgage Calculator

Listing History

09/23/2026
Listed by Coldwell Banker Realty - Milton
$1,249,000
  1. 09/23/2026$1,249,000
    Listed by Coldwell Banker Realty - Milton

Property Details for 68 Avalon Rd

Association

Amenities

  • Community Features: Pool, Tennis Court(s), Park, Other

Exterior

Construction

  • Roof: Shingle
  • Window Features: Insulated Windows
  • Year Built: 1922
  • Year Built Details: Renovated Since
  • Architectural Style: Colonial
  • Construction Materials: Frame

Features

  • Patio And Porch Features: Porch, Patio
  • View: Scenic

Measurements

  • Building Area Total: 2,079
  • Building Area Units: Square Feet
  • Lot Features: Corner Lot
  • Lot Size Acres: 0.13
  • Lot Size Area: 0
  • Lot Size Square Feet: 5,854
  • Lot Size Units: Acres

Financial

Taxes

  • Parcel Number: M:000E B:0029 L:010A,129152
  • Tax Annual Amount: $10,552.00
  • Tax Assessed Value: $893,500.00
  • Tax Year: 2026

Interior

Features

  • Fireplace Features: Living Room
  • Fireplace: Yes
  • Fireplaces Total: 1
  • Flooring: Tile, Hardwood

Measurements

  • Living Area: 2,079
  • Living Area Source: Public Records

Rooms

  • Basement: Full
  • Has Basement: Yes
  • Bathrooms Full: 2
  • Bathrooms Half: 1
  • Bathrooms Total Integer: 3
  • Bedrooms Total: 4
  • Rooms Total: 9

Other

Location

  • Subdivision Name: COLUMBINES!

Parking

Parking

  • Covered Spaces: 1
  • Garage Spaces: 1
  • Garage: Yes
  • Open Parking Spaces: 2
  • Parking Features: Off Street
  • Parking Total: 3

Schools

Elementary School

  • Elementary School: Glover

High School

  • High School: Mhs

Middle or Junior School

  • Middle Or Junior School: Pierce

Utilities

Equipment

  • Cooling: Central Air
  • Has Cooling: Yes
  • Heating: Steam
  • Has Heating: Yes
  • Laundry Features: In Basement
  • Sewer: Public Sewer
  • Water Source: Public

Frequently Asked Questions

How many bedrooms and bathrooms does this single-family home have?

There are 4 bedrooms and 3 bathrooms in this single-family home at 68 Avalon Rd.

What schools are nearby to 68 Avalon Rd?

Nearby schools include the Glover Elementary School, Pierce Middle School, and Mhs High School.

Does this single-family home have parking?

Yes, there is 1 parking space available for 68 Avalon Rd.

What are the annual taxes for 68 Avalon Rd?

Annual taxes for this single-family home are estimated at $10,552.

How does 68 Avalon Rd compare to other single-family homes in Columbine Cliffs?

This single-family home is listed 7% above the average price for single-family homes in Columbine Cliffs and has been on the market for 15 less days than the typical home in this area.

What is the square footage on this single-family home?

According to the MLS, this listing is 2,079 sqft.

68 Avalon Rd is a 4-bedroom, 3-bath single-family home for sale in Milton MA 02186. Listed on Prevu for 38 days at $1,249,000. This residence features 2,079 square feet of living space, located in Columbine Cliffs. The median listing price for single-family homes in this area is $989,500. Nearby schools include Glover Elementary School, Pierce Middle School, and Mhs High School. The home offers private outdoor space, air conditioning, parking, and swimming pool. Explore more single-family home listings in Norfolk County.

The property listing data and information, or the Images, set forth herein were provided to MLS Property Information Network, Inc. from third party sources, including sellers, lessors, landlords and public records, and were compiled by MLS Property Information Network, Inc. The property listing data and information, and the Images, are for the personal, non commercial use of consumers having a good faith interest in purchasing, leasing or renting listed properties of the type displayed to them and may not be used for any purpose other than to identify prospective properties which such consumers may have a good faith interest in purchasing, leasing or renting. MLS Property Information Network, Inc. and its subscribers disclaim any and all representations and warranties as to the accuracy of the property listing data and information, or as to the accuracy of any of the Images, set forth herein.

Full MLS Disclaimers

Rebate estimate is indicative only and based on listing price and estimated buyer's agent commission paid by owner, if applicable. Final rebates are subject to Terms of Use and may vary due to final negotiated transaction terms.