

Prevu by reAlpha
BuySellBlogBrowse Listings

68-36 Burns Street D1Forest Hills, NY 11375

For Sale

$469,000

Smart Buyer Rebate - Ask

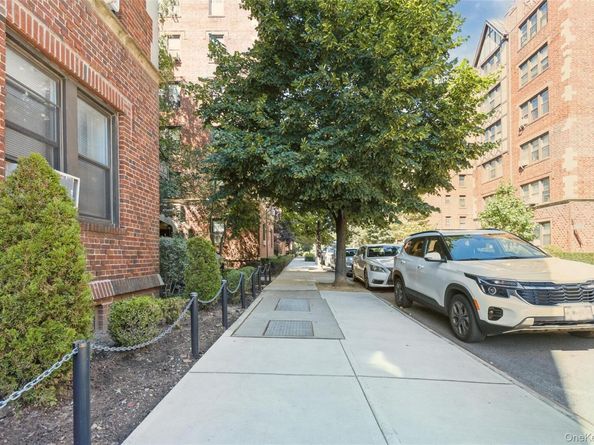
This is a gem of a property. Boasting a 1-car private garage, perfectly situated directly across from Forest Hills Stadium and minutes to the LIRR, this two-bedroom, 1 updated bath is a must-see. The building is situated on a tree-lined section of Burns Street, with a private courtyard and beautiful lobby. This building has laundry and bicycle storage in the basement with an easy elevator; no stairs required. As if your private garage wasn't enough storage, this unit also has a separate storage space in the building. Looking for natural light? While the street is tree-lined, that doesn't stop the unit from getting tons of natural light.

If you like the outdoors, you are going to love the numerous parks spread throughout the area. Like food or shopping? There is something for everyone nearby. Need to get to the city, not a problem! This unit is just a few blocks away from a quick train ride to Manhattan, as well as additional public transportation, which helps make this the ideal place to live. Don't miss out on this amazing opportunity to own your own space, get a separate garage space, and live in this highly sought-after area.

Listed by Chris Manteria

·

Coldwell Banker American Homes

·

516-302-8500

Last updated September 15, 2026

·

Source: OneKey #1047127

Listing Facts

  • TypeCo-op
  • NeighborhoodForest Hills
  • Bedrooms2
  • Bathrooms1
  • Days on Prevu1
  • HOA/Maint. Fees$1,514/month
  • Size675 sqft
  • Price per sqft$695

Amenities

  • Pets Allowed
  • Elevator
  • Parking

Location

Mortgage Calculator

Listing History

09/14/2026
Listed by Coldwell Banker American Homes
$469,000
  1. 09/14/2026$469,000
    Listed by Coldwell Banker American Homes

Estimated Closing Costs

Attorney Fees
$4,000
Bank Attorney
$1,500
Other Closing Costs
$4,000
Total
$9,500

Estimated closing costs are based on the list price of $469,000 and a 20% downpayment. These estimates are for indicative purposes only. Actual closing costs may vary for each transaction. See the Closing Costs Calculator for calculations specific to your situation.

Property Details for 68-36 Burns Street D1

Association

Amenities

  • Pets Allowed: Yes

Financial

  • Flip Tax: 12.00
  • Number Of Shares: 181
  • Renting Allowed: Yes

Exterior

Construction

  • Property Attached: Yes
  • Stories Total: 6
  • Structure Type: Mid Rise
  • Year Built: 1930
  • Architectural Style: Mid Rise
  • Common Walls: No Common Walls
  • Construction Materials: Brick
  • Entry Level: 4

Measurements

  • Building Area Units: Square Feet

Interior

Features

  • Appliances: Gas Range, Refrigerator
  • Flooring: Wood
  • Interior Features: Eat-in Kitchen, Elevator, Entrance Foyer

Measurements

  • Living Area: 675
  • Living Area Source: Other

Rooms

  • Basement: Storage Space
  • Has Basement: Yes
  • Bathrooms Full: 1
  • Bathrooms Total Integer: 1
  • Bedrooms Total: 2
  • Rooms Total: 4

Parking

Parking

  • Garage Spaces: 1
  • Garage: Yes
  • Parking Features: Garage, Private
  • Parking Total: 1

Schools

Elementary School

  • Elementary School: Ps 144 Col Jeromus Remsen
  • Elementary School District: Queens 28

High School

  • High School: Queens Metropolitan High School
  • High School District: Queens 28

Middle or Junior School

  • Middle Or Junior School: Jhs 190 Russell Sage
  • Middle Or Junior School District: Queens 28

Utilities

Equipment

  • Heating: Oil
  • Laundry Features: In Basement, Laundry Room
  • Sewer: Public Sewer
  • Utilities: Cable Connected, Electricity Connected, Natural Gas Connected, Sewer Connected, Trash Collection Public, Water Connected
  • Water Source: Public

Frequently Asked Questions

How many bedrooms and bathrooms does this co-op have?

There are 2 bedrooms and 1 bathroom in this co-op at 68-36 Burns Street D1.

What schools are nearby to 68-36 Burns Street D1?

Nearby schools include the Ps 144 Col Jeromus Remsen Elementary School, Jhs 190 Russell Sage Middle School, and Queens Metropolitan High School.

Does this co-op have parking?

Yes, there is 1 parking space available for 68-36 Burns Street D1.

Are pets allowed at 68-36 Burns Street?

Yes, 68-36 Burns Street allows pets.

How does 68-36 Burns Street D1 compare to other co-ops in Forest Hills?

This co-op is listed 13% above the average price for co-ops in Forest Hills and has been on the market for 107 less days than the typical home in this area.

What is the square footage on this co-op?

According to the MLS, this listing is 675 sqft.

68-36 Burns Street D1 is a 2-bedroom, 1-bath co-op for sale in Forest Hills NY 11375. Listed on Prevu for 1 days at $469,000. This residence features 675 square feet of living space, located in Forest Hills. The median listing price for co-ops in this area is $445,000. Nearby schools include Ps 144 Col Jeromus Remsen Elementary School, Jhs 190 Russell Sage Middle School, and Queens Metropolitan High School. Additional amenities include pets allowed, elevator, and parking. Explore more co-op listings in Queens.

The data relating to real estate for sale on this website comes in part from the IDX Program of OneKey™ MLS. The source of the displayed data is either the property owner or public record provided by non-governmental third parties. It is believed to be reliable but not guaranteed. This information is provided exclusively for consumers’ personal, non-commercial use. Information Copyright 2026, OneKey™ MLS. All Rights Reserved.

Full MLS Disclaimers

Rebate estimate is indicative only and based on listing price and estimated buyer's agent commission paid by owner, if applicable. Final rebates are subject to Terms of Use and may vary due to final negotiated transaction terms.