

Prevu by reAlpha
BuySellBlogBrowse Listings

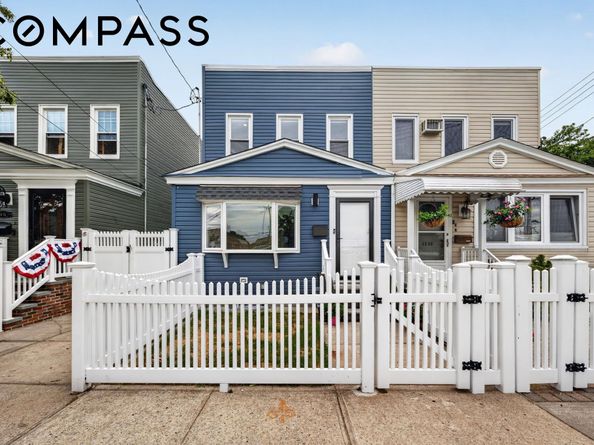
68-10 Caldwell AvenueQueens, NY 11378

For Sale

$1,190,000

Welcome to 6810 Caldwell Ave; A Beautifully Gut Renovated Home in the heart of Middle Village!

**Legal Two Family home - Gas & Electric Meters are Separated!**

Experience elevated living in this thoughtfully designed residence, where contemporary finishes and premium living come together to create the perfect place to call home. From designer touches to exceptional entertaining spaces, every detail has been carefully considered.

First-Floor, Outdoor & Basement - Central Air Throughout;

Gourmet Chef's Eat-in Kitchen: Enormous eat-in kitchen. The first floor has a stunning culinary space featuring Viking Stove / Oven / Range that vents out, a convenient pot filler, a beautiful Stainless Steel LG dishwasher, and an impressive Samsung smart refrigerator that blends cutting-edge technology with everyday functionality.

Primary Suite: Oversized bedroom equipped to fit a king size bed + nightstands features immense closet space, cozy electric fireplace, creating the perfect ambiance for relaxing evenings.

Spa-like Bathroom: Beautifully designed with floor-to-ceiling designer tile, this contemporary bathroom showcases a sleek glass-enclosed walk-in shower with a built-in illuminated niche, modern matte black fixtures, and elegant hexagon tile flooring. A floating vanity with a vessel sink and backlit mirror adds a sophisticated touch, while the clean lines and bright, airy design create a serene, spa-like retreat.

Spa-like Outdoor Living: Unwind in the saltwater jacuzzi, offering a private oasis ideal for year-round relaxation and entertaining family and friends. ENORMOUS Garage space with built in Ductless HVAC unit controlling heat + cool can be used for a home office or storage.

Finished Basement: A spacious, fully finished lower level perfect for a home theater, family room, or entertainment space. Complete with recessed lighting, modern finishes, a dedicated laundry area with washer and dryer, utility room with boiler, and multiple storage closets for exceptional organization and convenience.

Second-Floor Living - Ductless HVAC Units Throughout

2-Bedroom Layout: The second floor offers two generously sized bedrooms (currently configured as one) with an ENORMOUS walk-in closet and a beautifully updated full bathroom, providing a comfortable and private living space.

Modern Eat-In Kitchen: Designed for both everyday living and entertaining, the bright kitchen features abundant natural wood cabinetry, expansive counter space, sleek stainless steel appliances, gas range, dishwasher, and built-in microwave. The open layout and durable flooring create a warm and inviting atmosphere.

Updated Full Bathroom: The stylish bathroom showcases floor-to-ceiling designer tile, a frameless glass walk-in shower, modern matte black fixtures, a contemporary vanity with vessel sink, and elegant finishes that deliver a spa-inspired feel.

Convenient Laundry: A dedicated in-unit washer and dryer add everyday convenience, making household tasks effortless

Neighborhood Highlights:
With easy access to major highways, public transportation, and nearby subway and bus routes, commuting throughout Queens, Manhattan, Brooklyn, and Long Island is effortless. Enjoy close proximity to neighborhood parks, playgrounds, sports facilities, and scenic green spaces, providing plenty of opportunities for outdoor recreation, exercise, and family activities. Surrounded by a diverse selection of restaurants, cafés, supermarkets, and shopping destinations, residents can experience the best of Queens' renowned culinary scene and everyday conveniences just moments from home.

Whether you're hosting guests, enjoying peaceful evenings by the fireplace, or soaking in the saltwater jacuzzi after a long day, this exceptional two family home offers a lifestyle of comfort and luxury. The seamless blend of modern amenities and timeless design makes this residence perfect for today's discerning homeowner.

A rare opportunity to own a beautifully upgraded home that deliv

Listed by Eithan Davidov

·

Compass

·

(646) 691-6472

Last updated September 14, 2026

·

Source: REBNY #RLS20112939

RLS Data display by Prevu Real Estate LLC

Listing Facts

  • TypeMulti-family
  • NeighborhoodMaspeth
  • Bedrooms3
  • Bathrooms2
  • Days on Prevu57
  • Taxes$5,172/year
  • Size1,656 sqft
  • Price per sqft$719

Amenities

  • Private Outdoor Space

Location

Mortgage Calculator

Listing History

09/14/2026
Price Decreased
$1,190,000
07/20/2026
Listed by Compass
$1,225,000
  1. 09/14/2026$1,190,000
    Price Decreased
  2. 07/20/2026$1,225,000
    Listed by Compass

Estimated Closing Costs

Attorney Fees
$4,000
NYC Mansion Tax
$11,900
Title Insurance
$5,355
Bank Attorney
$1,500
Mortgage Recording Tax
$20,616
Other Closing Costs
$4,000
Total
$47,371

Estimated closing costs are based on the list price of $1,190,000 and a 10% downpayment. These estimates are for indicative purposes only. Actual closing costs may vary for each transaction. See the Closing Costs Calculator for calculations specific to your situation.

Property Details for 68-10 Caldwell Avenue

Association

Amenities

  • Pets Allowed: Building No, No

Exterior

Construction

  • Number Of Units Total: 1
  • Stories Total: 2
  • Structure Type: Multi Family
  • Window Features: Skylight(s)
  • Year Built: 1923
  • Entry Level: 1

Features

  • Patio And Porch Features: Patio
  • View: City

Measurements

  • Building Area Total: 1,656
  • Building Area Units: SquareFeet
  • Lot Size Area: 2,325
  • Lot Size Dimensions: 23,251
  • Lot Size Units: SquareFeet

Financial

Taxes

  • Tax Annual Amount: $5,172.00

Interior

Features

  • Fireplace: Yes
  • Fireplaces Total: 1
  • Interior Features: Crown Molding, High Ceilings, Recessed Lighting, Walk-In Closet(s)

Measurements

  • Living Area: 1,656
  • Living Area Units: SquareFeet

Rooms

  • Basement: Full
  • Has Basement: Yes
  • Bathrooms Full: 2
  • Bathrooms Total Integer: 2
  • Bedrooms Total: 3
  • Rooms Total: 7

Other

Location

  • City Region: Queens
  • Subdivision Name: Maspeth
  • Tax Block: 02779
  • Tax Lot: 0002

Utilities

Equipment

  • Cooling: Central Air
  • Has Cooling: Yes
  • Heating: Central, Forced Air, Natural Gas
  • Has Heating: Yes
  • Laundry Features: Laundry Room, In Unit, See Remarks

Frequently Asked Questions

How many bedrooms and bathrooms does this multi-family home have?

There are 3 bedrooms and 2 bathrooms in this multi-family home at 68-10 Caldwell Avenue.

What are the annual taxes for 68-10 Caldwell Avenue?

Annual taxes for this multi-family home are estimated at $5,172.

How does 68-10 Caldwell Avenue compare to other multi-family homes in Maspeth?

This multi-family home is listed 12% below the average price for multi-family homes in Maspeth and has been on the market for 36 less days than the typical home in this area.

What is the square footage on this multi-family home?

According to the MLS, this listing is 1,656 sqft.

68-10 Caldwell Avenue is a 3-bedroom, 2-bath multi-family home for sale in Queens NY 11378. Listed on Prevu for 57 days at $1,190,000. This includes a recent price decrease of $35,000. This home features 1,656 square feet of living space, located in Maspeth. The median listing price for multi-family homes in this area is $1,158,000. Property amenities include private outdoor space. View other multi-family home listings in Queens.

RLS Data display by Prevu Real Estate LLC The Registrant acknowledges each other RLS Broker's ownership of, and the validity of their respective copyright in, the Exclusive Listings that are transmitted over the RLS. The information is being provided by RLS at REBNY Listing Service, Inc. Information deemed reliable but not guaranteed. Information is provided for consumers' personal, non-commercial use, and may not be used for any purpose other than the identification of potential properties for purchase. This information is not verified for authenticity or accuracy and is not guaranteed and may not reflect all real estate activity in the market. 2026 RLS at REBNY Listing Service, Inc. All rights reserved. Based on information from the Real Estate Board of New York and/or other sources. This information is not verified for authenticity or accuracy and is not guaranteed and may not reflect all real estate activity. 2026 The Real Estate Board of New York, Inc., All rights reserved.

Full MLS Disclaimers

Rebate estimate is indicative only and based on listing price and estimated buyer's agent commission paid by owner, if applicable. Final rebates are subject to Terms of Use and may vary due to final negotiated transaction terms.