

Prevu by reAlpha
BuySellBlogBrowse Listings

6795 Huntington Lane 405Delray Beach, FL 33446

For Sale

$169,000

Smart Buyer Rebate - Ask

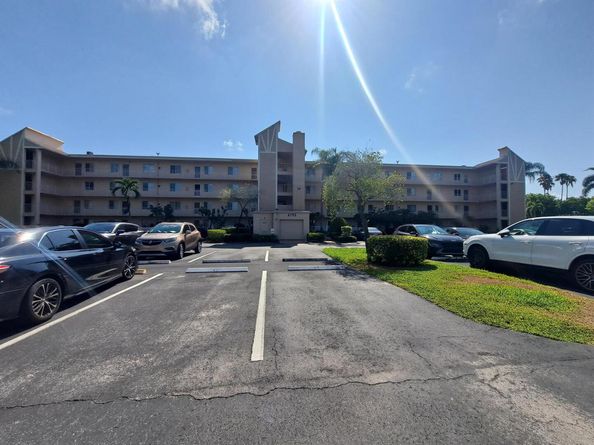
RESORT STYLE LIVING, IN THIS MOST SOUGHT AFTER COMMUNITY OF HUNTINGTON LAKES. 2 BEDROOM 2 BATH 4TH FLOOR PENTHOUSE CONDO. THIS COMMUNITY BOASTS 50,000 SQUARE FOOT CLUBHOUSE,WHICH HAS A FABULOUS PROFESSIONAL GRADE PERFORMENCE THEATRE, INDOOR AND OUTDOOR OLYMPIC SIZED SWIMMING POOLS, 4 SATELLITE POOLS SCATTERED THROUGHOUT THE COMMUNITY PROVIDING EASY ACCESS FOR A QUICK DIP, NINE TENNIS COURTS, SAUNAS, STEAM ROOM, ARTS AND CRAFTS STUDIOS, CARD ROOMS, FITNESS FACILITIES, A LIBRARY and SOCIAL ACTIVITIES OF EVERY KIND. THE LIST OF ACTIVITIES AND AMENITIES GOES ON AND ON. HERE AT HUNTINGTON LAKES YOU CAN BE AS BUSY AS YOU LIKE OR JUST RELAX IN OUR BEAUTIFUL PARIDISE WEATHER!!

Listed by Susan A Jones

·

License #FLL60629775

·

One Step Ahead Realty Inc.

·

561-644-0717

Last updated July 29, 2026

·

Source: MIAMIRE #B26057728

Listing Facts

  • TypeCondo
  • NeighborhoodVillages of Oriole
  • Bedrooms2
  • Bathrooms2
  • Days on Prevu5
  • HOA/Maint. Fees$1,118/month
  • Taxes$2,240/year
  • Size990 sqft
  • Price per sqft$171

Amenities

  • Dishwasher
  • Private Outdoor Space
  • Washer/Dryer
  • Pets Allowed
  • Parking
  • Swimming Pool

Location

Mortgage Calculator

Listing History

07/27/2026
Listed by One Step Ahead Realty Inc.
$169,000

Property Details for 6795 Huntington Lane 405

Association

Amenities

  • Association Amenities: Activity Room, Bike/Jog Path, Billiard Room, Gated, Clubhouse, Clubhouse-Clubroom, Community Pool, Exercise Room, Guard At Gate, Heated Pool, Hobby Room, Library, Management On Site, Pool, Pool Table, Private Pool, Sauna, Security Patrol, Tennis Court(s)
  • Community Features: Tennis, Gated, Clubhouse, Exercise Room, Management On Site, Mandatory Hoa, Pool, Sauna, Sidewalks, Street Lights, Tennis Court(s)
  • Pets Allowed: No, Yes

Fees

  • Association Fee: $1,118.00 Monthly
  • Association Fee Includes: Cable Tv, Elevator, Maintenance Incl Common Area, Insurance, Internet/Wi Fi, Manager, Pool Service, Recreation Facilities, Reserve Fund, Roof Repairs, Security, Sewer, Trash Removal, Water

Exterior

Construction

  • Roof: Comp Shingle Roof, Mixed, Flat Tile, Flat Roof With Facade Front, Shingle, Various Material(S) Roof
  • Stories: 4
  • Stories Total: 4
  • Structure Type: Condo
  • Window Features: Partial Accordian Shutters, Partial Roll Down Shutters
  • Year Built: 1985
  • Year Built Details: Resale
  • Architectural Style: Garden Apartment, Patio/Cluster
  • Construction Materials: Concrete Block Construction
  • Entry Level: 4
  • Entry Location: Foyer
  • Exterior Features: Exterior Cat Walk, West Of Us1

Features

  • Building Features: Club House, Sauna, Tennis Court
  • Direction Faces: Northeast
  • Other Structures: Livable
  • Patio And Porch Features: Patio
  • Pool Features: Community
  • Pool Private: Yes
  • Road Frontage Type: U.S. Hwy
  • View: Garden
  • Waterfront Features: Waterfront
  • Waterfront: Yes

Measurements

  • Building Area Total: 1,070
  • Building Area Units: Square Feet
  • Lot Features: West Of US 1
  • Lot Size Units: Square Feet

Financial

Taxes

  • Parcel Number: 00424615230004050
  • Tax Annual Amount: $2,240.00
  • Tax Year: 2025

Interior

Features

  • Appliances: Electric Water Heater, Dishwasher, Dryer, Microwave, Refrigerator, Washer
  • Flooring: Ceramic Floor
  • Interior Features: Lobby, Built-in Features, Entrance Foyer, Pantry, Stacked Bedroom, Walk-In Closet(s)

Measurements

  • Living Area: 990
  • Living Area Units: Square Feet

Rooms

  • Bathrooms Full: 2
  • Bathrooms Total Integer: 2
  • Bedrooms Total: 2
  • Rooms Total: 4

Other

Features

  • Accessibility Features: Accessible Entrance

General

  • Senior Community: Yes

Location

  • Subdivision Name: HUNTINGTON LAKES SEC TWO C,HUNTINGTON LAKES

Parking

Parking

  • Parking Features: 1 Space, Assigned, Guest
  • Parking Total: 2

Schools

Elementary School

  • Elementary School: Hagen Road

High School

  • High School: Spanish River Community

Middle or Junior School

  • Middle Or Junior School: Carver; G.W.

Utilities

Equipment

  • Cooling: Ceiling Fan(s), Electric
  • Has Cooling: Yes
  • Heating: Central, Electric
  • Has Heating: Yes
  • Sewer: Public Sewer, Public Sanitation, Sewer
  • Utilities: Cable Connected, Electricity Connected, Water Connected, Cable Available, Electricity Available, Water Available
  • Water Source: Public

Frequently Asked Questions

How many bedrooms and bathrooms does this condo have?

There are 2 bedrooms and 2 bathrooms in this condo at 6795 Huntington Lane 405.

What schools are nearby to 6795 Huntington Lane 405?

Nearby schools include the Hagen Road Elementary School, Carver; G.W. Middle School, and Spanish River Community High School.

Does this condo have parking?

Yes, there are 2 parking spaces available for 6795 Huntington Lane 405.

Are pets allowed at 6795 Huntington Lane?

Yes, 6795 Huntington Lane allows pets. Check the Property Details for any relevant restrictions.

What are the annual taxes for 6795 Huntington Lane 405?

Annual taxes for this condo are estimated at $2,240.

How does 6795 Huntington Lane 405 compare to other condos in Villages of Oriole?

This condo is listed 6% below the average price for condos in Villages of Oriole and has been on the market for 132 less days than the typical home in this area.

What is the square footage on this condo?

According to the MLS, this listing is 990 sqft.

6795 Huntington Lane 405 is a 2-bedroom, 2-bath condo for sale in Delray Beach FL 33446. Available on Prevu for 5 days at $169,000. This property features 990 square feet of living space, located in Villages of Oriole. The median listing price for condos in this area is $175,000. Nearby schools include Hagen Road Elementary School, Carver; G.W. Middle School, and Spanish River Community High School. Property amenities include private outdoor space, dishwasher, pets allowed, parking, swimming pool, and washer/dryer. Explore more condo listings in Palm Beach County.

Based on information from Miami Association of REALTORS and/or other sources. All data, including all measurements and calculations of area, is obtained from various sources and has not been, and will not be, verified by Prevu or the MLS. Information is provided exclusively for consumer's personal, non-commercial use and may not be used for any purpose other than to identify prospective properties consumer may be interested in purchasing.

Full MLS Disclaimers

Rebate estimate is indicative only and based on listing price and estimated buyer's agent commission paid by owner, if applicable. Final rebates are subject to Terms of Use and may vary due to final negotiated transaction terms.