

Prevu by reAlpha
BuySellBlogBrowse Listings

6785 S Pitkin StreetFoxfield, CO 80016

For Sale

$898,000

Smart Buyer Rebate $8,980

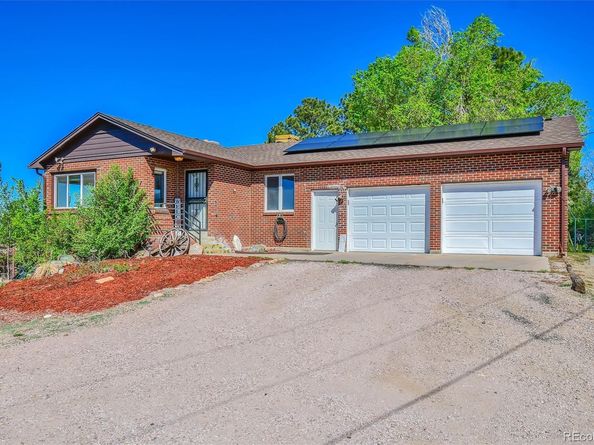
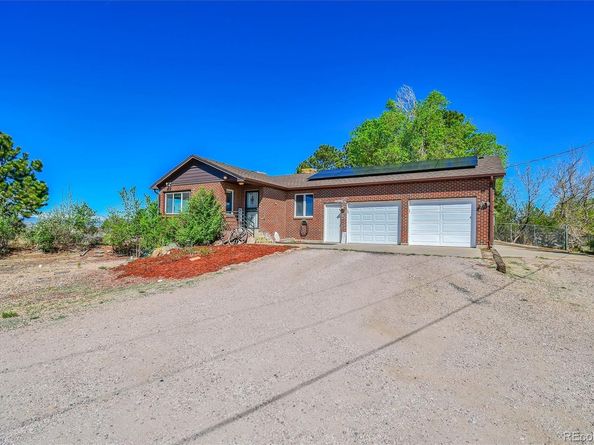
VIEWS! VIEWS! VIEWS! NO HOA! A rare opportunity for home ownership in the town of Foxfield. True country living set on over 2 acres of horse property. Brick ranch-style home overlooks the Rocky Mountains by day and city lights by night. Enjoy a cup of coffee or a glass of wine on the west facing, covered patio while the sun sets behind the mountain landscape. Located in the highly desirable Foxfield neighborhood, this recently remodeled home offers 2 bedrooms and 2 full bathrooms. The home features an open concept design with natural light from every direction. A stone fireplace adds a cozy ambiance on those cold winter days. The full unfinished basement is ready for a personal touch to create additional bedrooms, a full bathroom, wine cellar, a great room or an ADU for multi-generational living. Over 2 acres of blank canvas to add a barn for horses or chickens. Enjoy a low energy bill with OWNED solar panels. New roof and gutters in 2024. New exterior and interior paint. Live a country lifestyle while being conveniently located to shopping, restaurants and other amenities. Bring your family and animals to create new memories in this horse friendly neighborhood.

Listed by John Miller

·

License #55045376

·

Listings.com

·

303-475-5897

Listed by Denise Ingram

·

License #045673

·

Listings.com

Last updated July 29, 2026

·

Source: REcolorado #5710834

Listing Facts

  • TypeSingle-family
  • NeighborhoodSierra Vista Estates
  • Bedrooms2
  • Bathrooms2
  • Days on Prevu105
  • Taxes$4,934/year
  • Size1,929 sqft
  • Price per sqft$466

Amenities

  • Dishwasher
  • Private Outdoor Space
  • Washer/Dryer
  • Parking

Location

Mortgage Calculator

Listing History

07/21/2026
Price Decreased
$898,000
04/17/2026
Listed by Listings.com
$950,000

Property Details for 6785 S Pitkin Street

Exterior

Construction

  • Property Condition: Updated/Remodeled
  • Roof: Composition
  • Structure Type: House
  • Window Features: Bay Window(s), Double Pane Windows, Window Coverings
  • Year Built: 1969
  • Architectural Style: Traditional
  • Construction Materials: Brick
  • Exterior Features: Fire Pit, Private Yard

Features

  • Direction Faces: South
  • Fencing: Partial
  • Patio And Porch Features: Covered, Deck, Front Porch, Patio
  • View: City, Mountain(s)

Measurements

  • Building Area Total: 3,858
  • Lot Size Acres: 2.16
  • Lot Size Area: 2
  • Lot Size Square Feet: 94,089
  • Lot Size Units: Acres

Financial

Taxes

  • Parcel Number: 031740525
  • Tax Annual Amount: $4,934.00
  • Tax Year: 2025

Interior

Features

  • Appliances: Dishwasher, Disposal, Dryer, Gas Water Heater, Microwave, Range, Refrigerator, Self Cleaning Oven, Washer
  • Fireplace Features: Family Room, Wood Burning
  • Fireplaces Total: 1
  • Flooring: Laminate, Wood
  • Interior Features: Granite Counters, Kitchen Island, Open Floorplan, Pantry, Smoke Free

Measurements

  • Living Area: 1,929

Rooms

  • Basement: Unfinished
  • Has Basement: Yes
  • Bathrooms Full: 1
  • Bathrooms Three Quarter: 1
  • Bathrooms Total Integer: 2
  • Bedrooms Total: 2
  • Main Level Bathrooms: 2
  • Main Level Bedrooms: 2

Other

Environmental

  • Green Energy Efficient: Appliances

General

  • Exclusions: Upright freezer

Location

  • Subdivision Name: FOXFIELD

Parking

Parking

  • Attached Garage: Yes
  • Garage Spaces: 2
  • Parking Features: Circular Driveway, Gravel
  • Parking Total: 2

Schools

Elementary School

  • Elementary School: Creekside
  • Elementary School District: Cherry Creek 5

High School

  • High School: Grandview
  • High School District: Cherry Creek 5

Middle or Junior School

  • Middle Or Junior School: Liberty
  • Middle Or Junior School District: Cherry Creek 5

Utilities

Equipment

  • Cooling: Evaporative Cooling
  • Electric: 110V, 220 Volts
  • Heating: Radiant
  • Sewer: Septic Tank
  • Utilities: Cable Available, Electricity Connected, Natural Gas Connected
  • Water Source: Public, Well

Frequently Asked Questions

How many bedrooms and bathrooms does this single-family home have?

There are 2 bedrooms and 2 bathrooms in this single-family home at 6785 S Pitkin Street.

What schools are nearby to 6785 S Pitkin Street?

Nearby schools include the Creekside Elementary School, Liberty Middle School, and Grandview High School.

Does this single-family home have parking?

Yes, there are 2 parking spaces available for 6785 S Pitkin Street.

What are the annual taxes for 6785 S Pitkin Street?

Annual taxes for this single-family home are estimated at $4,934.

How does 6785 S Pitkin Street compare to other single-family homes in Sierra Vista Estates?

This single-family home is listed 0% below the average price for single-family homes in Sierra Vista Estates and has been on the market for 7 more days than the typical home in this area.

What is the square footage on this single-family home?

According to the MLS, this listing is 1,929 sqft.

6785 S Pitkin Street is a 2-bedroom, 2-bath single-family home for sale in Foxfield CO 80016. Listed on Prevu for 105 days at $898,000. This includes a recent price decrease of $52,000. This property features 1,929 square feet of living space, located in Foxfield. The median listing price for single-family homes in this area is $898,000. Nearby schools include Creekside Elementary School, Liberty Middle School, and Grandview High School. Additional amenities include private outdoor space, dishwasher, parking, and washer/dryer. Browse more single-family home listings in Foxfield.

The content relating to real estate for sale in this Web site comes in part from the Internet Data eXchange ("IDX") program of METROLIST, INC., DBA RECOLORADO® Real estate listings held by brokers other than Prevu are marked with the IDX Logo. This information is being provided for the consumers' personal, non-commercial use and may not be used for any other purpose. All information subject to change and should be independently verified.

Full MLS Disclaimers

Rebate estimate is indicative only and based on listing price and estimated buyer's agent commission paid by owner, if applicable. Final rebates are subject to Terms of Use and may vary due to final negotiated transaction terms.