Prevu by reAlpha
BuySellBlogBrowse Listings

6785 Aitken DrOakland, CA 94611

For Sale

$1,065,000

Smart Buyer Rebate $10,650

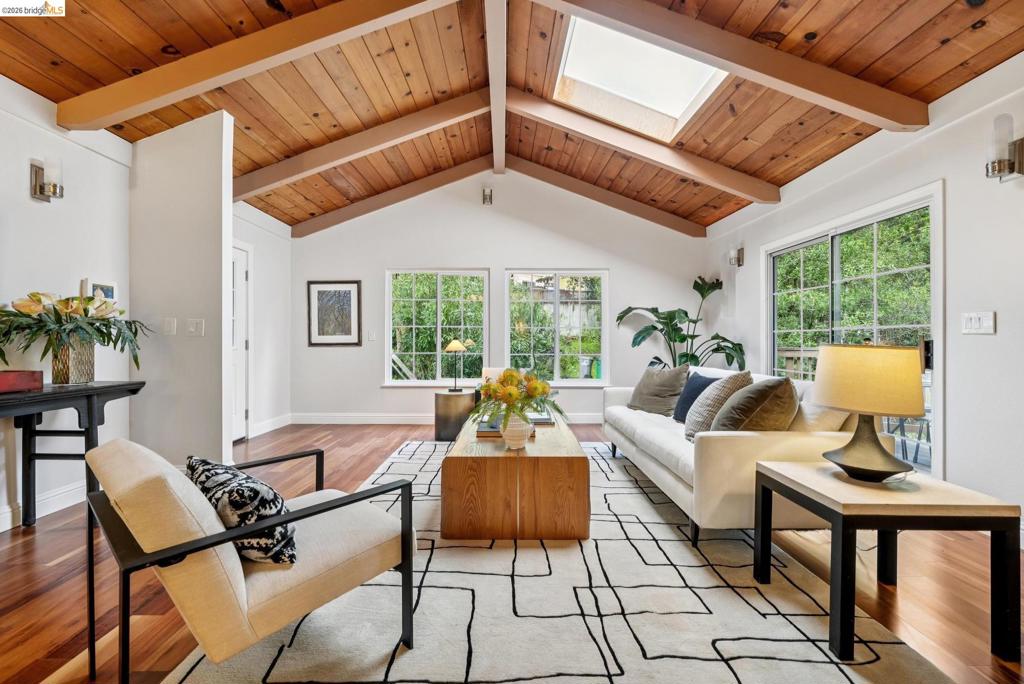
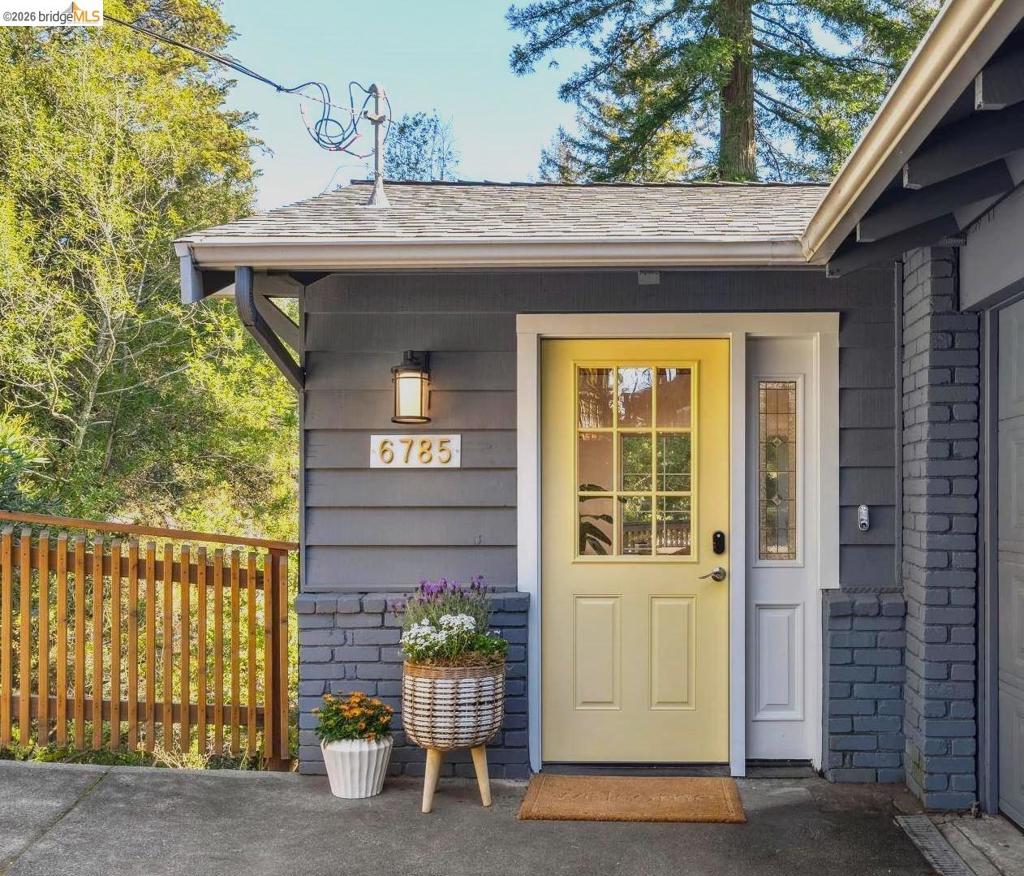
This Piedmont Pines retreat features vaulted ceilings, skylights, a flexible floor plan,& beautiful treetop views. This level-in home is move-in ready with wood floors, large bedrooms, 2 decks, & a modern kitchen. The main level offers 3 bedrooms & 2 bathrooms, including a primary ensuite bedroom. Additional features include a formal dining room with a private balcony for al fresco dining, a cozy TV lounge, a two-car garage, ample storage, and an interior laundry room. The property includes a lower-level apartment complete with a kitchen, bathroom, fireplace, private deck, and a spacious bedroom. While the apartment currently serves as an extension of the upper level, it also has it's own exterior entrance. There is a sizable bonus space on the lower level that has been framed out but not finished, with an outside patio (not included in the square footage). Recent ugrades include a new roof (2026), property is sewer compliant


Listed by Jeanne Lengsfelder

·

License #01315604

·

Red Oak Realty

·

5103344670

Listed by Rudolph Gonzales

·

License #01960333

·

Red Oak Realty

Last updated April 20, 2026

·

Source: CRMLS #41125466

Listing Facts

  • TypeSingle-family
  • NeighborhoodShepherd Canyon
  • Bedrooms4
  • Bathrooms3
  • Days on Prevu150
  • Size2,640 sqft
  • Price per sqft$403

Amenities

  • Private Outdoor Space
  • Washer/Dryer
  • Parking
  • Swimming Pool

Location

Mortgage Calculator

Listing History

03/04/2026
Listed by Red Oak Realty
$1,065,000

Property Details for 6785 Aitken Dr

Exterior

Construction

  • Roof: Shingle
  • Stories: 2
  • Stories Total: 2
  • Year Built: 1963
  • Construction Materials: Wood Siding

Features

  • Other Structures: Guest House
  • Patio And Porch Features: Deck, Patio
  • View: Trees/Woods

Measurements

  • Lot Features: Sloped Down, Secluded
  • Lot Size Acres: 0.19
  • Lot Size Area: 8,680
  • Lot Size Square Feet: 8,680
  • Lot Size Units: Square Feet

Financial

Taxes

  • Parcel Number: 48D73109

Interior

Features

  • Appliances: Dryer, Washer
  • Fireplace Features: Free Standing
  • Fireplace: Yes
  • Flooring: Carpet, Laminate, Tile, Wood

Measurements

  • Living Area: 2,640

Rooms

  • Bathrooms Full: 3
  • Bathrooms Total Integer: 3
  • Bedrooms Total: 4

Other

Location

  • Subdivision Name: PIEDMONT PINES

Parking

Parking

  • Attached Garage: Yes
  • Garage Spaces: 2
  • Garage: Yes
  • Parking Features: Attached, Covered, Garage, Garage Door Opener
  • Parking Total: 2

Utilities

Equipment

  • Has Heating: Yes

Frequently Asked Questions

How many bedrooms and bathrooms does this single-family home have?

There are 4 bedrooms and 3 bathrooms in this single-family home at 6785 Aitken Dr.

Does this single-family home have parking?

Yes, there are 2 parking spaces available for 6785 Aitken Dr.

How does 6785 Aitken Dr compare to other single-family homes in Shepherd Canyon?

This single-family home is listed 3% above the average price for single-family homes in Shepherd Canyon and has been on the market for 61 more days than the typical home in this area.

What is the square footage on this single-family home?

According to the MLS, this listing is 2,640 sqft.

6785 Aitken Dr is a 4-bedroom, 3-bath single-family home for sale in Oakland CA 94611. Listed on Prevu for 150 days at $1,065,000. This property features 2,640 square feet of living space, located in Oakland. The median listing price for single-family homes in this area is $1,030,000. Property amenities include private outdoor space, parking, swimming pool, and washer/dryer. Browse more single-family home listings in Oakland.

Based on information from California Regional Multiple Listing Service, Inc. and/or other sources. All data, including all measurements and calculations of area, is obtained from various sources and has not been, and will not be, verified by Prevu or the MLS. Information is provided exclusively for consumer's personal, non-commercial use and may not be used for any purpose other than to identify prospective properties consumer may be interested in purchasing.

Full MLS Disclaimers

Rebate estimate is indicative only and based on listing price and estimated buyer's agent commission paid by owner, if applicable. Final rebates are subject to Terms of Use and may vary due to final negotiated transaction terms.