

Prevu by reAlpha
BuySellBlogBrowse Listings

6775 NW 122nd AvenueParkland, FL 33076

For Sale

$2,695,000

Smart Buyer Rebate $26,950

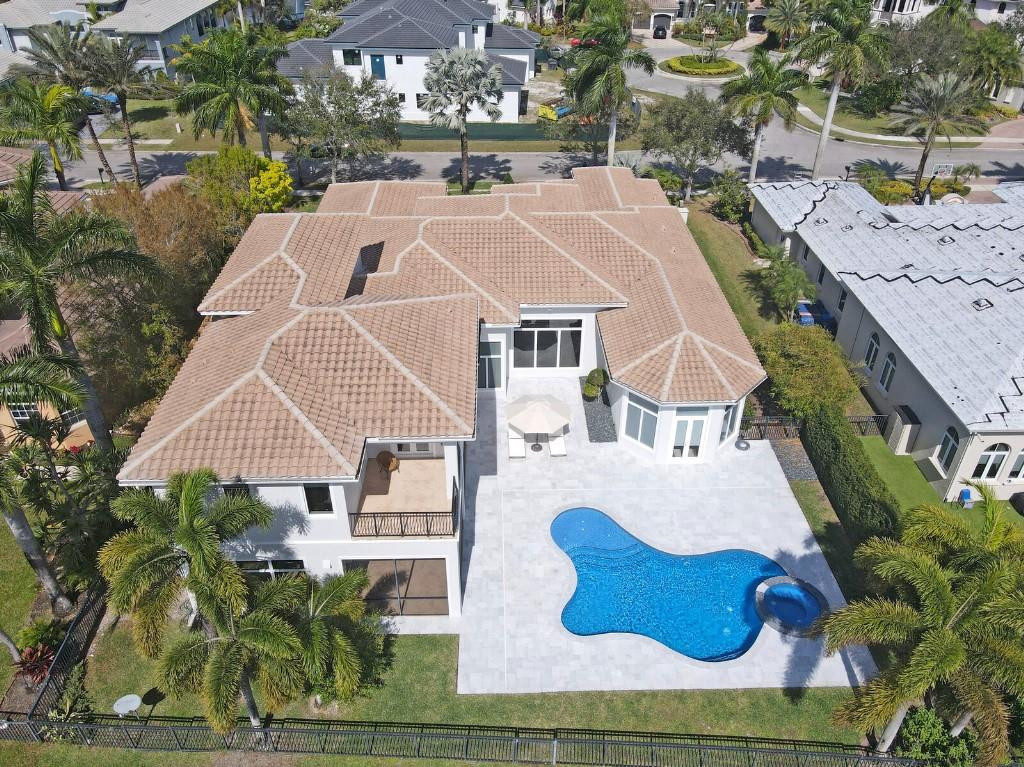
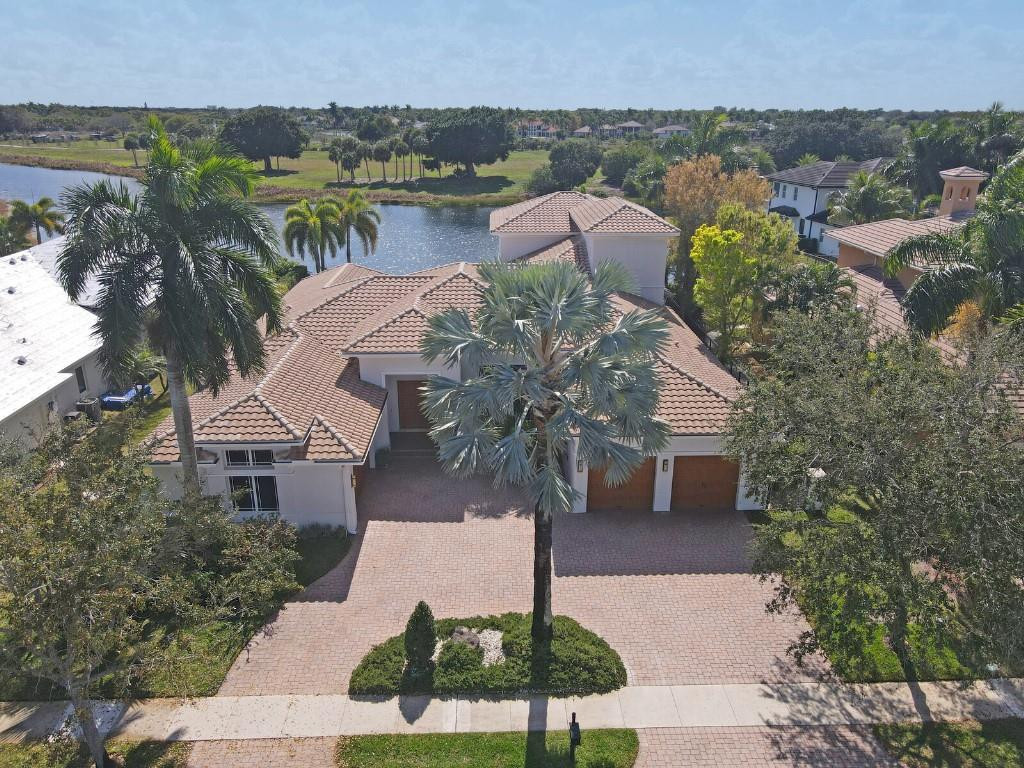
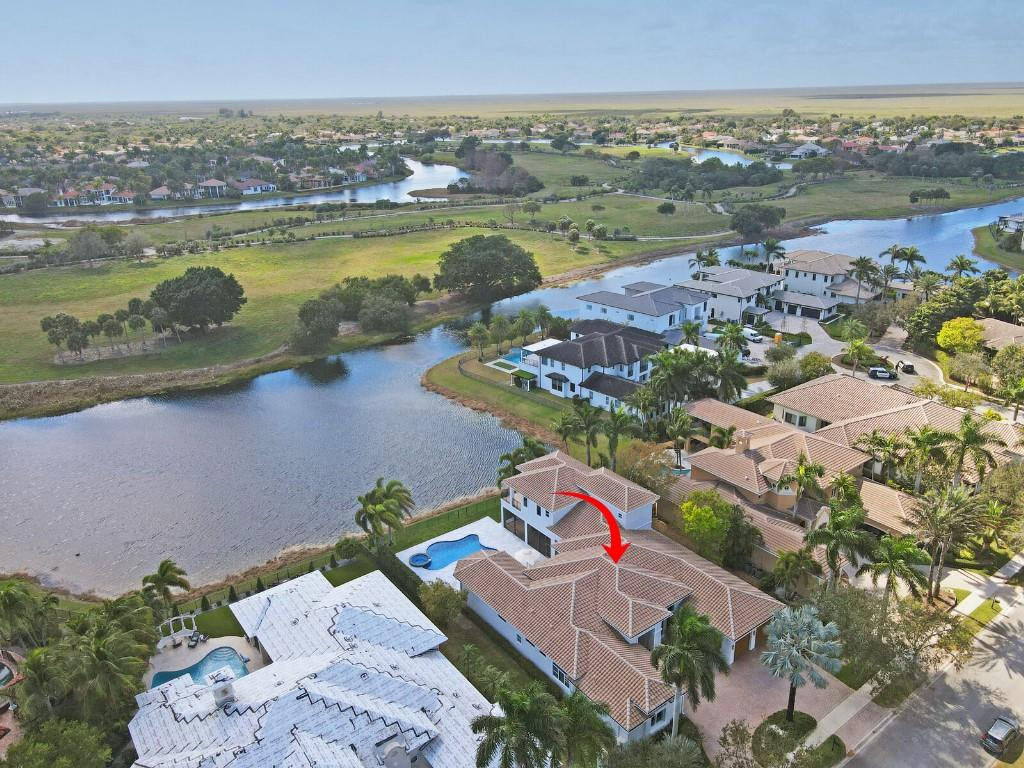
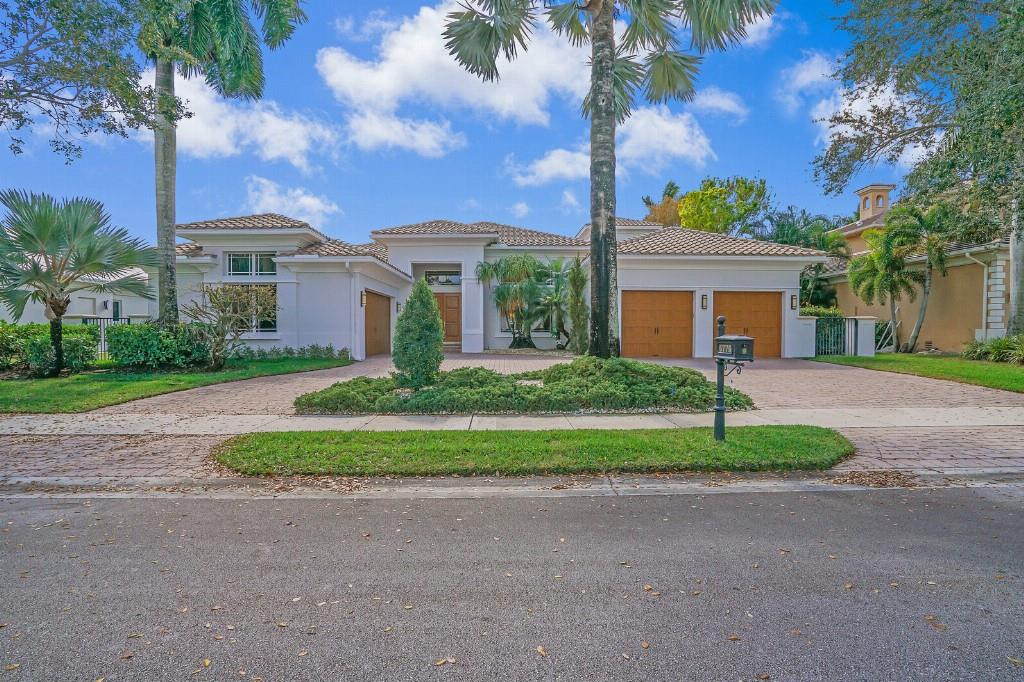

Unparalleled Luxury on a Premier Heron Estates Lakefront LotEmbodying modern sophistication, this exquisitely updated 5-bedroom residence is perfectly positioned on one of Heron Estates’ most coveted lakefront lots, offering sweeping, unobstructed views of the tranquil park and shimmering water—arguably the finest vista in the community.Refined architectural lines, expansive open-concept living spaces, and walls of glass create an ambiance of effortless elegance. A private den/office and an additional flex room provide exceptional versatility for work, wellness, or leisure. The gourmet chef’s kitchen is outfitted with Sub-Zero appliances.Thoughtfully curated enhancements continue throughout, including a second laundry room, a whole-house generator for uninterrupted comfort, .. ... and the inclusion of all high-end electronics, ensuring a seamless, move-in-ready experience. Outside, the renovated backyard offers a serene retreat with unmatched vistas—an ideal setting for both intimate relaxation and grand entertaining.Just minutes from the Sawgrass Expressway, this extraordinary home marries contemporary luxury with everyday convenience in one of the area’s most sought-after locations.

Listed by Stephen K Hachey

·

License #3389117

·

Flat Fee MLS Realty

·

8132134477

Last updated April 24, 2026

·

Source: BeachesMLS #F10514082

Listing Facts

  • TypeSingle-family
  • NeighborhoodHeron Bay
  • Bedrooms6
  • Bathrooms6.5
  • Days on Prevu388
  • HOA/Maint. Fees$1,132/quarter
  • Taxes$23,199/year
  • Size5,886 sqft
  • Price per sqft$458

Amenities

  • Dishwasher
  • Private Outdoor Space
  • Washer/Dryer
  • Air Conditioning
  • Parking
  • Swimming Pool
  • Fitness Center

Location

Mortgage Calculator

Listing History

07/09/2025
Listed by Flat Fee MLS Realty
$2,695,000

Property Details for 6775 NW 122nd Avenue

Association

Amenities

  • Association Amenities: Clubhouse, Fitness Center, Playground, Park, Sauna

Fees

  • Association Fee: $1,132.00 Quarterly

Exterior

Construction

  • Roof: Other
  • Stories: 2
  • Stories Total: 2
  • Structure Type: House
  • Window Features: Blinds
  • Year Built: 2007
  • Construction Materials: Other
  • Exterior Features: Other

Features

  • Direction Faces: Northeast
  • Fencing: Fenced
  • Other Structures: Storage
  • Patio And Porch Features: Deck, Patio
  • Pool Features: Gunite, Heated, In Ground, Private
  • Pool Private: Yes
  • View: Water

Measurements

  • Building Area Total: 7,612
  • Lot Size Acres: 0.37
  • Lot Size Area: 16,296

Financial

Taxes

  • Parcel Number: 484106153510
  • Tax Annual Amount: $23,199.00
  • Tax Assessed Value: $2,002,750.00
  • Tax Year: 2024

Interior

Features

  • Appliances: Dryer, Dishwasher, Electric Range, Electric Water Heater, Disposal, Gas Water Heater, Microwave, Refrigerator, Water Heater, Washer
  • Flooring: Ceramic Tile, Laminate, Marble, Wood
  • Interior Features: Wet Bar, Built-in Features, Eat-in Kitchen, Other, Storage, Walk-In Closet(s)
  • Spa: Yes

Measurements

  • Living Area: 5,886

Rooms

  • Bathrooms Full: 6
  • Bathrooms Half: 1
  • Bathrooms Total Integer: 7
  • Bedrooms Total: 6
  • Main Level Bathrooms: 6
  • Main Level Bedrooms: 6
  • Rooms Total: 6

Other

Location

  • Subdivision Name: Heron Bay East 169-105 B

Parking

Parking

  • Attached Garage: Yes
  • Carport: Yes
  • Covered Spaces: 4
  • Garage Spaces: 4
  • Garage: Yes
  • Other Parking: Carport Spaces:0.00
  • Parking Features: Attached, Carport, Detached Carport, Driveway, Garage, Garage Door Opener

Schools

Elementary School

  • Elementary School: Park Trails

High School

  • High School: Marjory Stoneman Douglas

Middle or Junior School

  • Middle Or Junior School: Westglades

Utilities

Equipment

  • Cooling: Central Air, Ceiling Fan(s)
  • Has Cooling: Yes
  • Heating: Central, Electric, Other
  • Has Heating: Yes
  • Utilities: Cable Not Available, Sewer Available
  • Water Source: Public, Other

Frequently Asked Questions

How many bedrooms and bathrooms does this single-family home have?

There are 6 bedrooms and 6.5 bathrooms in this single-family home at 6775 NW 122nd Avenue.

What schools are nearby to 6775 NW 122nd Avenue?

Nearby schools include the Park Trails Elementary School, Westglades Middle School, and Marjory Stoneman Douglas High School.

Does this single-family home have parking?

Yes, there are 4 parking spaces available for 6775 NW 122nd Avenue.

What are the annual taxes for 6775 NW 122nd Avenue?

Annual taxes for this single-family home are estimated at $23,199.

How does 6775 NW 122nd Avenue compare to other single-family homes in Heron Bay?

This single-family home is listed 116% above the average price for single-family homes in Heron Bay and has been on the market for 296 more days than the typical home in this area.

What is the square footage on this single-family home?

According to the MLS, this listing is 5,886 sqft.

6775 NW 122nd Avenue is a 6-bedroom, 6.5-bath single-family home for sale in Parkland FL 33076. On Prevu for 388 days at $2,695,000. This residence features 5,886 square feet of living space, located in Heron Bay. The median listing price for single-family homes in this area is $944,000. Nearby schools include Park Trails Elementary School, Westglades Middle School, and Marjory Stoneman Douglas High School. Property amenities include private outdoor space, dishwasher, air conditioning, fitness center, parking, swimming pool, and washer/dryer. Explore more single-family home listings in Parkland.

Based on information from Beaches MLS and/or other sources. All data, including all measurements and calculations of area, is obtained from various sources and has not been, and will not be, verified by Prevu or the MLS. Information is provided exclusively for consumer's personal, non-commercial use and may not be used for any purpose other than to identify prospective properties consumer may be interested in purchasing.

Full MLS Disclaimers

Rebate estimate is indicative only and based on listing price and estimated buyer's agent commission paid by owner, if applicable. Final rebates are subject to Terms of Use and may vary due to final negotiated transaction terms.