

Prevu by reAlpha
BuySellBlogBrowse Listings

677 Elm StreetSan Jose, CA 95126

For Sale

$898,000

Smart Buyer Rebate $8,980

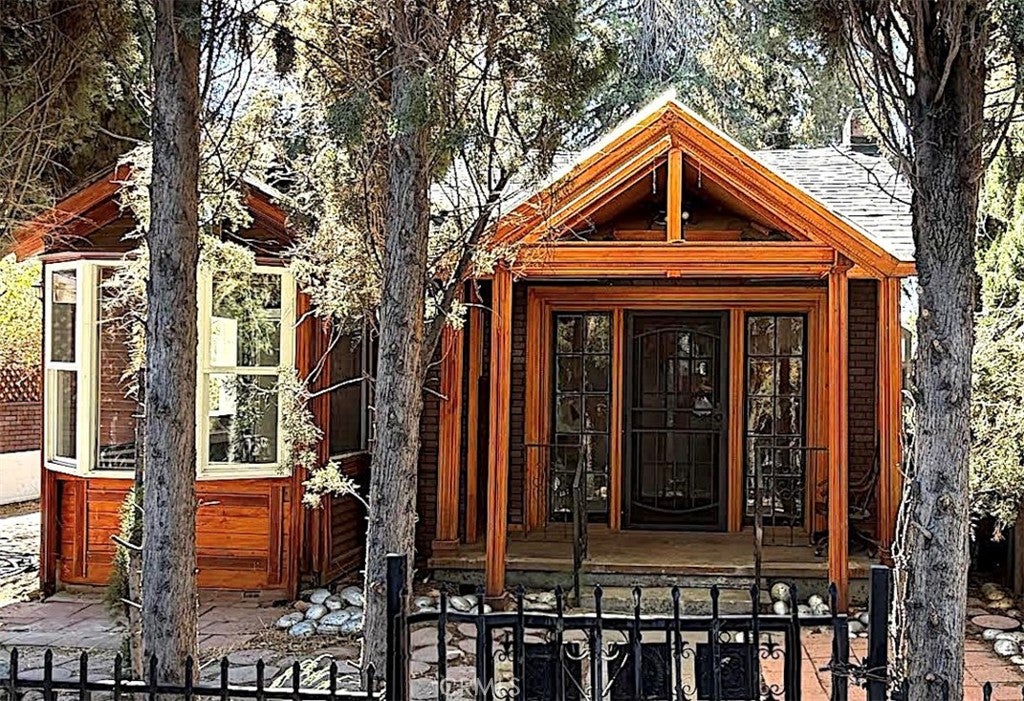
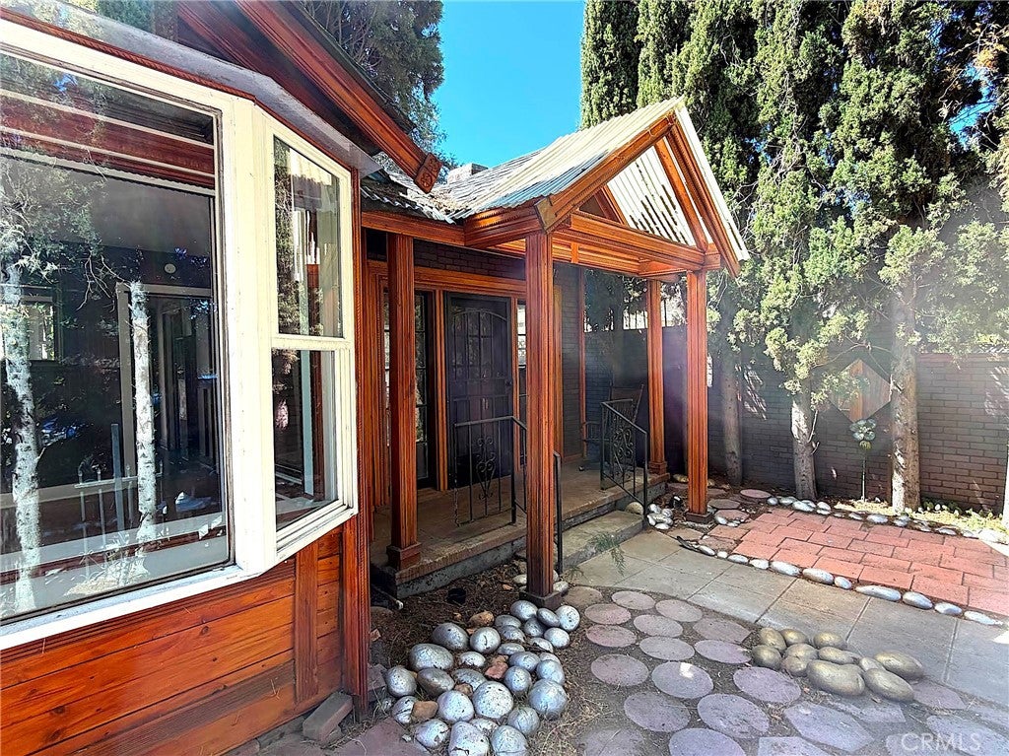
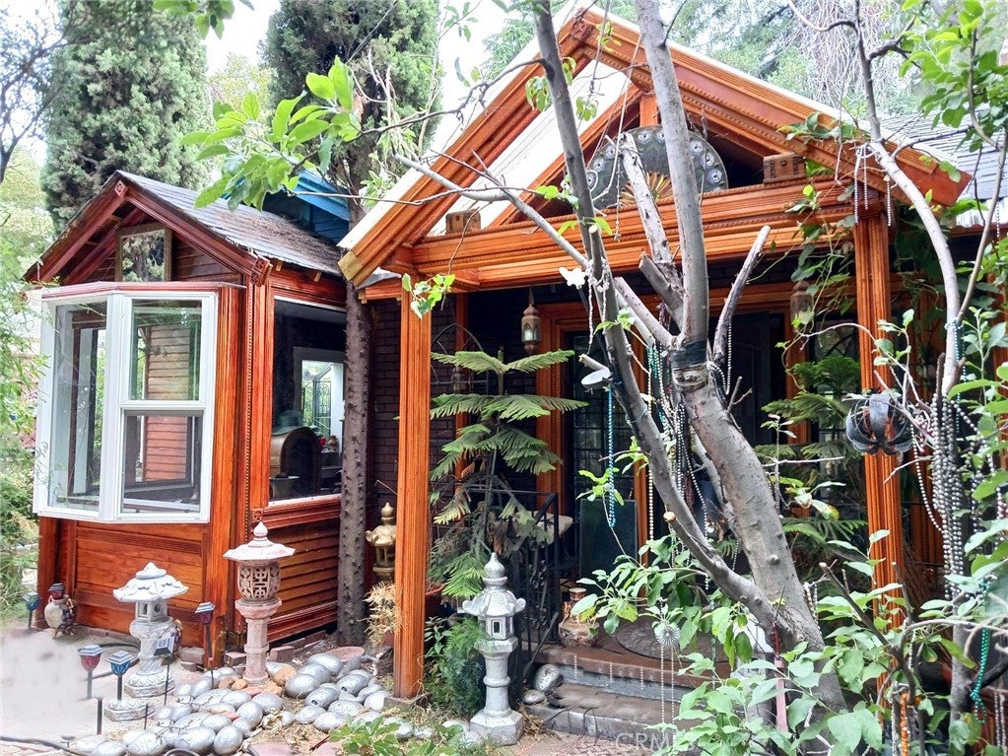
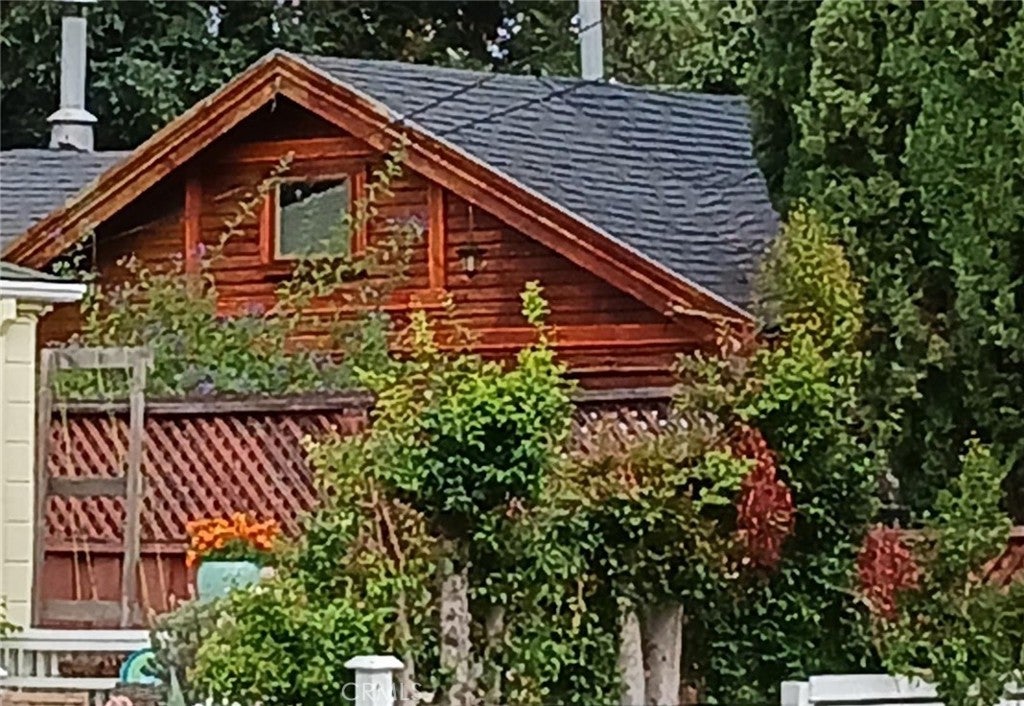
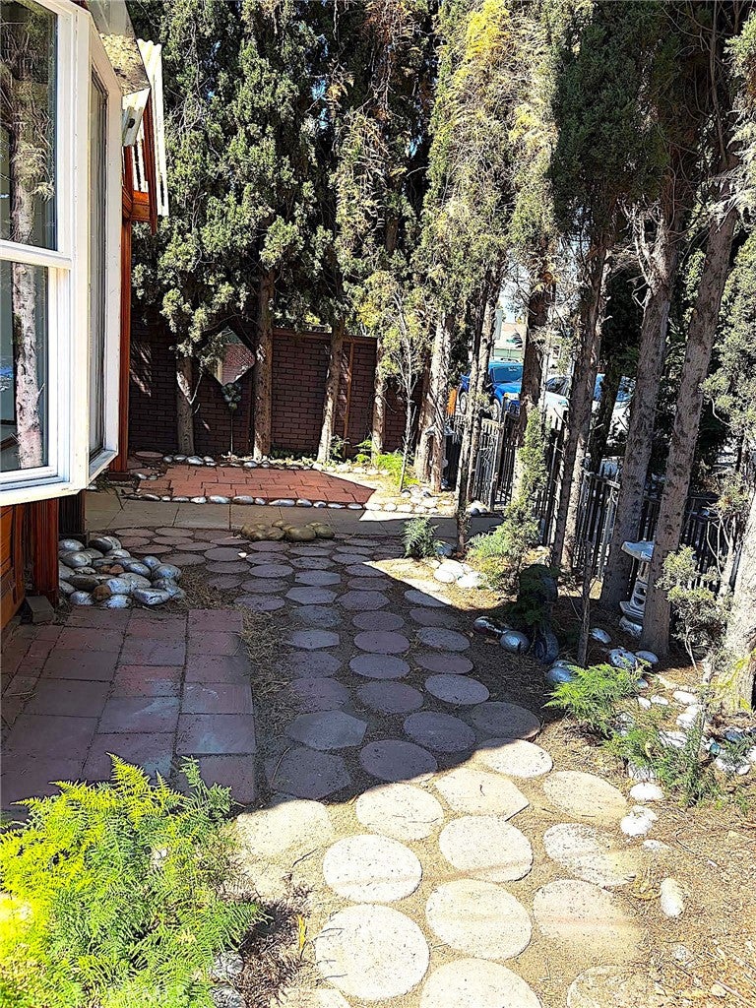
Beautifully remodeled historical gem in the heart of San Jose’s highly desirable 95126 College Park / Rose Garden neighborhood and offering charm and all natural light. This unique 2-bedroom, 1.5-bathroom cottage perfectly balances early-century character with pristine, high-end contemporary upgrades. Step inside to find a completely upgraded interior. The heart of the home features a brand-new kitchen equipped with a premium high-end gas range, new countertops, and beautiful new lower  and upper wooden cabinetry. The full bathroom has been entirely reimagined and luxury-remodeled, showcasing a stunning, new custom walk-in tile shower. Uniquely situated on an expansive 4,000-square-foot lot, the outdoor space provides an urban oasis rarely found in Midtown, highlighted by a majestic, mature California Redwood tree—perfect for outdoor dining, gardening, or future expansion. Features a practical partial concrete basement  offering excellent utility and storage and with a newly installed concrete (rebar) retaining wall. Minutes from downtown San Jose, major tech corridors and transit links,  and walking distance to Trader Joes, Target, Whole Foods, and vibrant dining.

Listed by Sinan Zakaria

·

License #01948642

·

Listed Simply

·

800-995-5879

Last updated October 07, 2026

·

Source: CRMLS #SW26201837

Listing Facts

  • TypeSingle-family
  • NeighborhoodAlameda Villa
  • Bedrooms2
  • Bathrooms1.5
  • Days on Prevu46
  • Size817 sqft
  • Price per sqft$1,099

Amenities

  • Private Outdoor Space
  • Parking
  • Storage

Location

Mortgage Calculator

Listing History

10/02/2026
Price Decreased
$898,000
09/15/2026
Listed by Listed Simply
$929,000
  1. 10/02/2026$898,000
    Price Decreased
  2. 09/15/2026$929,000
    Listed by Listed Simply

Property Details for 677 Elm Street

Association

Amenities

  • Association Amenities: Electricity, Gas, Hot Water, Barbecue, Storage, Trash, Water, Dog Park
  • Community Features: Curbs, Park, Street Lights, Suburban, Sidewalks

Fees

  • Association Fee Includes: Sewer

Exterior

Construction

  • Number Of Units Total: 1
  • Property Condition: Updated/Remodeled
  • Roof: Asphalt
  • Stories: 1
  • Stories Total: 1
  • Structure Type: House
  • Window Features: Bay Window(s), Double Pane Windows, Garden Window(s), Skylight(s)
  • Year Built: 1912
  • Architectural Style: Victorian
  • Common Walls: No Common Walls
  • Construction Materials: Brick Veneer, Cedar, Frame, Glass, Lap Siding, Plaster, Redwood Siding, Wood Siding, Hardi Plank Type
  • Entry Level: 1
  • Entry Location: 1
  • Exterior Features: Garden

Features

  • Fencing: Privacy, Wood, Wrought Iron
  • Other Structures: Greenhouse, Gazebo, Storage
  • Patio And Porch Features: Rear Porch, Deck, Enclosed, Front Porch
  • Road Frontage Type: City Street
  • View: Trees/Woods

Measurements

  • Lot Features: Back Yard, Front Yard, Garden, Near Public Transit, Paved, Secluded
  • Lot Size Acres: 0.09
  • Lot Size Area: 3,920
  • Lot Size Source: Assessor
  • Lot Size Square Feet: 3,920
  • Lot Size Units: Square Feet

Financial

Taxes

  • Parcel Number: 26108030

Interior

Features

  • Appliances: Double Oven, Gas Cooktop, Disposal, Gas Oven, Gas Water Heater, Water Heater
  • Fireplace Features: Family Room, Living Room
  • Fireplace: Yes
  • Flooring: Vinyl, Wood
  • Interior Features: Crown Molding, Storage, Track Lighting, Walk-In Closet(s)

Measurements

  • Living Area: 817
  • Living Area Source: Owner
  • Living Area Units: Square Feet

Rooms

  • Has Basement: Yes
  • Bathrooms Full: 1
  • Bathrooms Half: 1
  • Bathrooms Total Integer: 2
  • Bedrooms Total: 2
  • Main Level Bathrooms: 1
  • Main Level Bedrooms: 2

Other

Location

  • Tax Block: 2
  • Tax Lot: 1

Parking

Parking

  • Carport: Yes
  • Garage Spaces: 1
  • Garage: Yes
  • Open Parking Spaces: 1
  • Parking Features: Carport
  • Parking Total: 2

Schools

Elementary School

  • Elementary School: Hoover

High School

  • High School: Other
  • High School District: San Jose Unified

Middle or Junior School

  • Middle Or Junior School: Hoover

Utilities

Equipment

  • Cooling: Electric
  • Has Cooling: Yes
  • Electric: 220 Volts In Garage, 220 Volts In Kitchen, 220 Volts In Laundry
  • Heating: Central, Natural Gas, Wall Furnace
  • Has Heating: Yes
  • Laundry Features: In Garage
  • Sewer: Public Sewer, Private Sewer
  • Utilities: Cable Available, Electricity Available, Electricity Connected, Natural Gas Connected, Sewer Connected, Water Connected
  • Water Source: Public

Frequently Asked Questions

How many bedrooms and bathrooms does this single-family home have?

There are 2 bedrooms and 1.5 bathrooms in this single-family home at 677 Elm Street.

What schools are nearby to 677 Elm Street?

Nearby schools include the Hoover Elementary School, Hoover Middle School, and Other High School.

Does this single-family home have parking?

Yes, there is 1 parking space available for 677 Elm Street.

How does 677 Elm Street compare to other single-family homes in Alameda Villa?

This single-family home is listed 24% below the average price for single-family homes in Alameda Villa and has been on the market for 13 less days than the typical home in this area.

What is the square footage on this single-family home?

According to the MLS, this listing is 817 sqft.

677 Elm Street is a 2-bedroom, 1.5-bath single-family home for sale in San Jose CA 95126. Available on Prevu for 46 days at $898,000. This includes a recent price decrease of $31,000. This residence features 817 square feet of living space, located in San Jose. The median listing price for single-family homes in this area is $1,174,000. Nearby schools include Hoover Elementary School, Hoover Middle School, and Other High School. Additional amenities include private outdoor space, storage, and parking. View other single-family home listings in San Jose.

Based on information from California Regional Multiple Listing Service, Inc. and/or other sources. All data, including all measurements and calculations of area, is obtained from various sources and has not been, and will not be, verified by Prevu or the MLS. Information is provided exclusively for consumer's personal, non-commercial use and may not be used for any purpose other than to identify prospective properties consumer may be interested in purchasing.

Full MLS Disclaimers

Rebate estimate is indicative only and based on listing price and estimated buyer's agent commission paid by owner, if applicable. Final rebates are subject to Terms of Use and may vary due to final negotiated transaction terms.