

Prevu by reAlpha
BuySellBlogBrowse Listings

6769 Canal Court Grand Prairie, Texas 75054

For Sale

$675,000

Smart Buyer Rebate $6,750

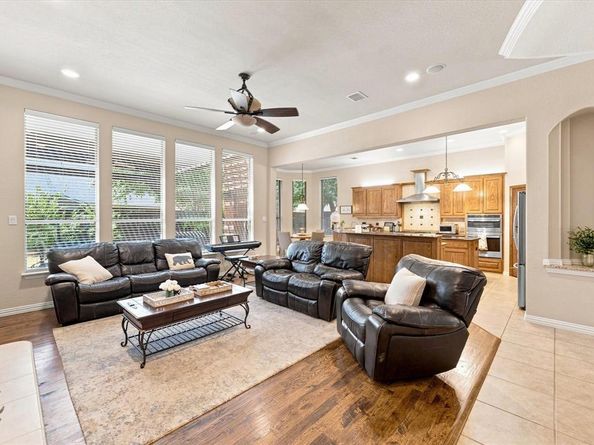
Impressive 4,856 sq. ft. Drees Custom Home tucked away on a cul-de-sac in Grand Peninsula, feeding into highly sought-after Mansfield ISD and just minutes from Joe Pool Lake. Thoughtfully designed for both everyday living and entertaining, this exceptional home features a main-level primary suite with coffered ceilings, private study with custom built-ins, spacious family room with built-ins and gas fireplace, and an oversized 3-car garage offering abundant parking and storage. Beautiful hand-scraped hardwood floors enhance the family room, living room, dining room and study. The gourmet kitchen showcases high-end appliances and generous space for gathering and entertaining. Upstairs offers 3 additional bedrooms, a generous game room, and a true movie theater featuring a 4K Epson projector, wet bar, sink and dishwasher—creating the ultimate space for movie nights and entertaining. Step outside to an expansive 20x20 cedar pergola-covered patio, ideal for year-round outdoor living. Significant improvements include a 2025 Class 3 impact-resistant roof, 3 HVAC systems replaced in 2020-2021, tankless water heater, whole-house water filtration system, and a 2022 Generac whole-house generator. Additional features include solar screens, radiant barrier, electronic gate, and insulated, floored attic space over the garage with dual access. Community clubhouse, pool and playground are just steps away. A rare combination of space, quality, extensive upgrades and an outstanding location near Joe Pool Lake.

Listed by Joanie Karas

·

CENTURY 21 Judge Fite Co.

·

817-473-7661

Listed by Chris Karas

·

CENTURY 21 Judge Fite Co.

Last updated September 12, 2026

·

Source: NTREIS #21377524

Listing Facts

  • TypeSingle-family
  • NeighborhoodGrand Peninsula
  • Bedrooms4
  • Bathrooms4
  • Days on Prevu10
  • HOA/Maint. Fees$385/semi-annual
  • Size4,856 sqft
  • Price per sqft$139

Amenities

  • Dishwasher
  • Private Outdoor Space
  • Pets Allowed
  • Air Conditioning
  • Parking
  • Fitness Center

Location

Mortgage Calculator

Listing History

09/05/2026
Listed by CENTURY 21 Judge Fite Co.
$675,000
  1. 09/05/2026$675,000
    Listed by CENTURY 21 Judge Fite Co.

Property Details for 6769 Canal Court

Association

Amenities

  • Community Features: Club House, Community Pool, Curbs, Fitness Center, Jogging Path/Bike Path, Park, Playground, Sidewalks

Fees

  • Association Fee: $385.00 Semi-Annual
  • Association Fee Includes: Full Use Of Facilities, Management Fees

Exterior

Construction

  • Roof: Composition
  • Window Features: Bay Window(s), Window Coverings
  • Year Built: 2004
  • Architectural Style: Traditional
  • Construction Materials: Brick
  • Exterior Features: Covered Patio/Porch, Rain Gutters, Private Yard

Features

  • Fencing: Gate, Metal, Wood
  • Patio And Porch Features: Covered, Patio

Measurements

  • Lot Features: Cleared, Cul-De-Sac, Few Trees, Interior Lot, Landscaped, Level, Sprinkler System, Subdivision
  • Lot Size Acres: 0.28
  • Lot Size Area: 0
  • Lot Size Source: Assessor
  • Lot Size Square Feet: 12,545
  • Lot Size Units: Acres

Financial

Taxes

  • Parcel Number: 40044734

Interior

Features

  • Appliances: Dishwasher, Disposal, Electric Oven, Gas Cooktop, Gas Water Heater, Microwave, Tankless Water Heater, Vented Exhaust Fan, Water Filter
  • Fireplace Features: Family Room, Gas, Gas Logs
  • Fireplaces Total: 1
  • Flooring: Carpet, Ceramic Tile, Hardwood
  • Interior Features: Built-in Features, Chandelier, Decorative Lighting, Eat-in Kitchen, Granite Counters, High Speed Internet Available, Kitchen Island, Natural Woodwork, Open Floorplan, Pantry, Sound System Wiring, Walk-In Closet(s), Wet Bar

Measurements

  • Living Area: 4,856

Rooms

  • Bathrooms Full: 3
  • Bathrooms Half: 1
  • Bathrooms Total Integer: 4
  • Bedrooms Total: 4

Other

Location

  • Subdivision Name: Lakeside At Grand Peninsula
  • Tax Block: B
  • Tax Lot: 11

Parking

Parking

  • Attached Garage: Yes
  • Covered Spaces: 3
  • Garage Spaces: 3
  • Garage: Yes
  • Parking Features: Direct Access, Driveway, Electric Gate, Garage Double Door, Garage Faces Side, Garage Single Door, Gated, Inside Entrance, Kitchen Level, Parking Pad

Schools

Elementary School

  • Elementary School: Anna May Daulton

Utilities

Equipment

  • Cooling: Ceiling Fan(s), Central Air, Electric
  • Heating: Central, Natural Gas
  • Laundry Features: Electric Dryer Hookup, Utility Room, Full Size W/D Area
  • Other Equipment: Generator, Home Theater, Irrigation Equipment
  • Utilities: City Sewer, City Water, Concrete, Curbs, Individual Gas Meter, Sidewalk

Frequently Asked Questions

How many bedrooms and bathrooms does this single-family home have?

There are 4 bedrooms and 4 bathrooms in this single-family home at 6769 Canal Court .

What schools are nearby to 6769 Canal Court ?

Nearby schools include the Anna May Daulton Elementary School.

Does this single-family home have parking?

Yes, there are 3 parking spaces available for 6769 Canal Court .

How does 6769 Canal Court compare to other single-family homes in Grand Peninsula?

This single-family home is listed 25% above the average price for single-family homes in Grand Peninsula and has been on the market for 51 less days than the typical home in this area.

What is the square footage on this single-family home?

According to the MLS, this listing is 4,856 sqft.

6769 Canal Court is a 4-bedroom, 4-bath single-family home for sale in Grand Prairie Texas 75054. On Prevu for 10 days at $675,000. This home features 4,856 square feet of living space, located in Grand Peninsula. The median listing price for single-family homes in this area is $483,995. Nearby schools include Anna May Daulton Elementary School. Property amenities include private outdoor space, dishwasher, pets allowed, air conditioning, fitness center, and parking. Explore more single-family home listings in Grand Prairie.

Based on information from NTREIS and/or other sources. All data, including all measurements and calculations of area, is obtained from various sources and has not been, and will not be, verified by Prevu or the MLS. Information is provided exclusively for consumer's personal, non-commercial use and may not be used for any purpose other than to identify prospective properties consumer may be interested in purchasing.

Full MLS Disclaimers

Rebate estimate is indicative only and based on listing price and estimated buyer's agent commission paid by owner, if applicable. Final rebates are subject to Terms of Use and may vary due to final negotiated transaction terms.