

Prevu by reAlpha
BuySellBlogBrowse Listings

676 S Charles Street Lewisville, Texas 75057

For Sale

$375,000

Smart Buyer Rebate $3,750

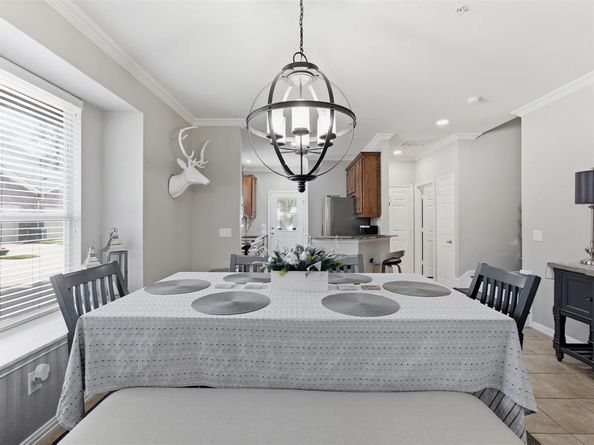
Set on a shaded corner homesite beside a greenbelt, 676 S. Charles Street offers space, storage and low-maintenance finishes in a convenient Lewisville location in walkable distance to upcoming neighborhood Old Town Lewisville, with abundant restaurants and entertainment options. Mature trees frame the covered front porch, while the brick-and-siding exterior and updated roof add curb appeal. Inside, the floor plan feels bright and open with generous living and dining spaces, tall windows, crown molding, recessed lighting and hard-surface flooring throughout—no carpet anywhere in the home. The kitchen features 42-inch solid wood cabinetry, granite counters, a contemporary sink, breakfast bar seating and premium stainless appliances, including a convection oven. The refrigerator, oven, microwave, dishwasher and abundant cabinet storage make the kitchen practical for daily use and entertaining. The main-level primary suite is tucked away for comfort and includes a spacious walk-in closet, dual-sink vanity, jetted tub & an updated frameless glass shower. The first-floor layout keeps the primary retreat, living, dining & kitchen areas easily connected. Upstairs offers 3 additional oversized bedrooms, each with a roomy walk-in closet, plus a full bath. The 4th bedroom provides excellent flexibility & can serve as a game room, media room, office, guest space or hobby area. Nearby, an approximately 291-square-foot unfinished bonus room adds valuable space for storage, projects or possible future customization. The walkable attic creates even more usable storage, making this home an excellent option for organizing, working, relaxing & entertaining. Recent improvements include a new water heater, new roof, new LED lighting with adjustable color warmth & a retaining wall added along the side of the home. Additional features include a 220 electric outlet for vehicle charging, abundant storage throughout, oversized bedrooms & a floor plan that offers flexibility on both levels.

Listed by Billy Vaselo Happy

·

Keller Williams Realty

·

817-946-9789

Listed by Jenell Van Luvan

·

Keller Williams Realty

Last updated July 30, 2026

·

Source: NTREIS #21332111

Listing Facts

  • TypeSingle-family
  • NeighborhoodLewisville-Flower Mound
  • Bedrooms4
  • Bathrooms3
  • Days on Prevu17
  • HOA/Maint. Fees$405/month
  • Size2,199 sqft
  • Price per sqft$171

Amenities

  • Dishwasher
  • Private Outdoor Space
  • Pets Allowed
  • Air Conditioning
  • Parking

Location

Mortgage Calculator

Listing History

07/15/2026
Listed by Keller Williams Realty
$375,000

Property Details for 676 S Charles Street

Association

Fees

  • Association Fee: $405.00 Monthly
  • Association Fee Includes: Back Yard Maintenance, Front Yard Maintenance, Maintenance Grounds, Maintenance Structure, Management Fees

Exterior

Construction

  • Property Attached: Yes
  • Roof: Composition
  • Window Features: Bay Window(s), Window Coverings
  • Year Built: 2006
  • Architectural Style: Traditional
  • Construction Materials: Brick
  • Exterior Features: Rain Gutters, Lighting

Features

  • Fencing: Wrought Iron
  • Patio And Porch Features: Covered, Front Porch

Measurements

  • Lot Features: Corner Lot, Few Trees, Landscaped, No Backyard Grass, Sprinkler System, Subdivision
  • Lot Size Acres: 0.11
  • Lot Size Area: 0
  • Lot Size Square Feet: 4,791
  • Lot Size Units: Acres

Financial

Taxes

  • Parcel Number: R285834

Interior

Features

  • Appliances: Dishwasher, Disposal, Electric Range, Electric Water Heater, Microwave, Convection Oven
  • Flooring: Ceramic Tile, Laminate
  • Interior Features: Built-in Features, Cable TV Available, Chandelier, Decorative Lighting, Double Vanity, Eat-in Kitchen, Granite Counters, High Speed Internet Available, Open Floorplan, Pantry, Walk-In Closet(s), Wired For Data

Measurements

  • Living Area: 2,199

Rooms

  • Bathrooms Full: 2
  • Bathrooms Half: 1
  • Bathrooms Total Integer: 3
  • Bedrooms Total: 4

Other

Location

  • Subdivision Name: Heritage Square
  • Tax Block: A
  • Tax Lot: 23

Parking

Parking

  • Attached Garage: Yes
  • Covered Spaces: 2
  • Garage Spaces: 2
  • Garage: Yes
  • Parking Features: Concrete, Direct Access, Driveway, Garage, Garage Door Opener, Garage Faces Rear

Schools

Elementary School

  • Elementary School: Mill Street

Utilities

Equipment

  • Cooling: Ceiling Fan(s), Central Air, ENERGY STAR Qualified Equipment
  • Heating: Central, Electric, ENERGY STAR Qualified Equipment, Heat Pump, Zoned
  • Laundry Features: Electric Dryer Hookup, Utility Room, Full Size W/D Area, Washer Hookup
  • Utilities: All Weather Road, Cable Available, City Sewer, City Water, Community Mailbox, Concrete, Curbs, Electricity Connected, Individual Water Meter, Phone Available, Sidewalk, Underground Utilities

Frequently Asked Questions

How many bedrooms and bathrooms does this single-family home have?

There are 4 bedrooms and 3 bathrooms in this single-family home at 676 S Charles Street .

What schools are nearby to 676 S Charles Street ?

Nearby schools include the Mill Street Elementary School.

Does this single-family home have parking?

Yes, there are 2 parking spaces available for 676 S Charles Street .

How does 676 S Charles Street compare to other single-family homes in Lewisville-Flower Mound?

This single-family home is listed 49% below the average price for single-family homes in Lewisville-Flower Mound and has been on the market for 53 less days than the typical home in this area.

What is the square footage on this single-family home?

According to the MLS, this listing is 2,199 sqft.

676 S Charles Street is a 4-bedroom, 3-bath single-family home for sale in Lewisville Texas 75057. On Prevu for 17 days at $375,000. This residence features 2,199 square feet of living space, located in Lewisville-Flower Mound. The median listing price for single-family homes in this area is $523,495. Nearby schools include Mill Street Elementary School. Additional amenities include private outdoor space, dishwasher, pets allowed, air conditioning, and parking. Explore more single-family home listings in Denton County.

Based on information from NTREIS and/or other sources. All data, including all measurements and calculations of area, is obtained from various sources and has not been, and will not be, verified by Prevu or the MLS. Information is provided exclusively for consumer's personal, non-commercial use and may not be used for any purpose other than to identify prospective properties consumer may be interested in purchasing.

Full MLS Disclaimers

Rebate estimate is indicative only and based on listing price and estimated buyer's agent commission paid by owner, if applicable. Final rebates are subject to Terms of Use and may vary due to final negotiated transaction terms.