

Prevu by reAlpha
BuySellBlogBrowse Listings

6742 Nagle AvenueValley Glen, CA 91401

For Sale

$1,399,950

Smart Buyer Rebate $14,000

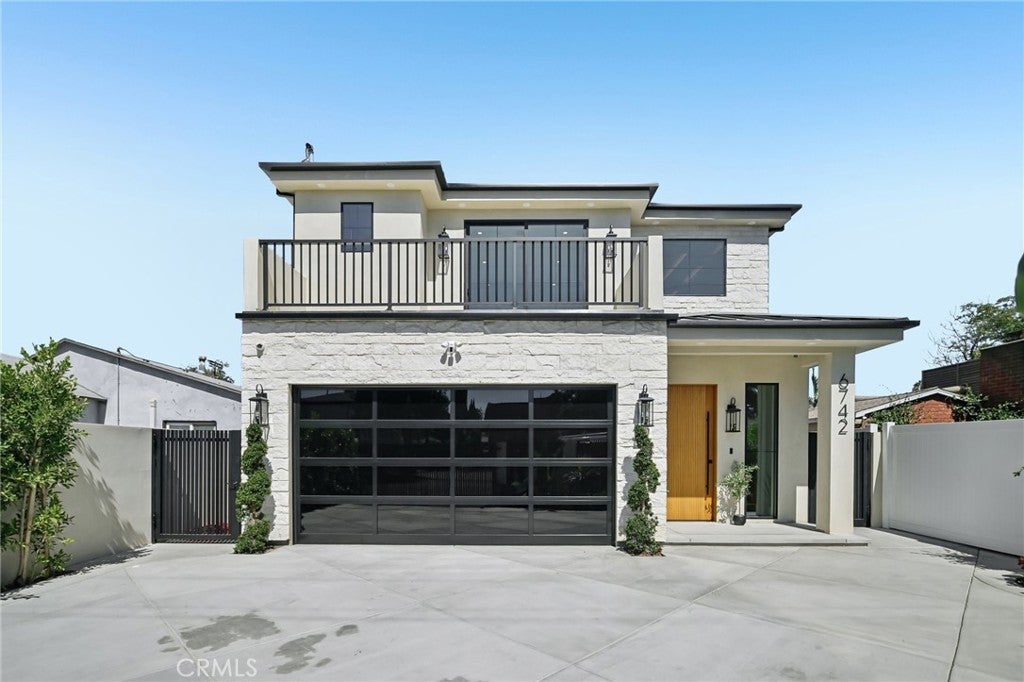
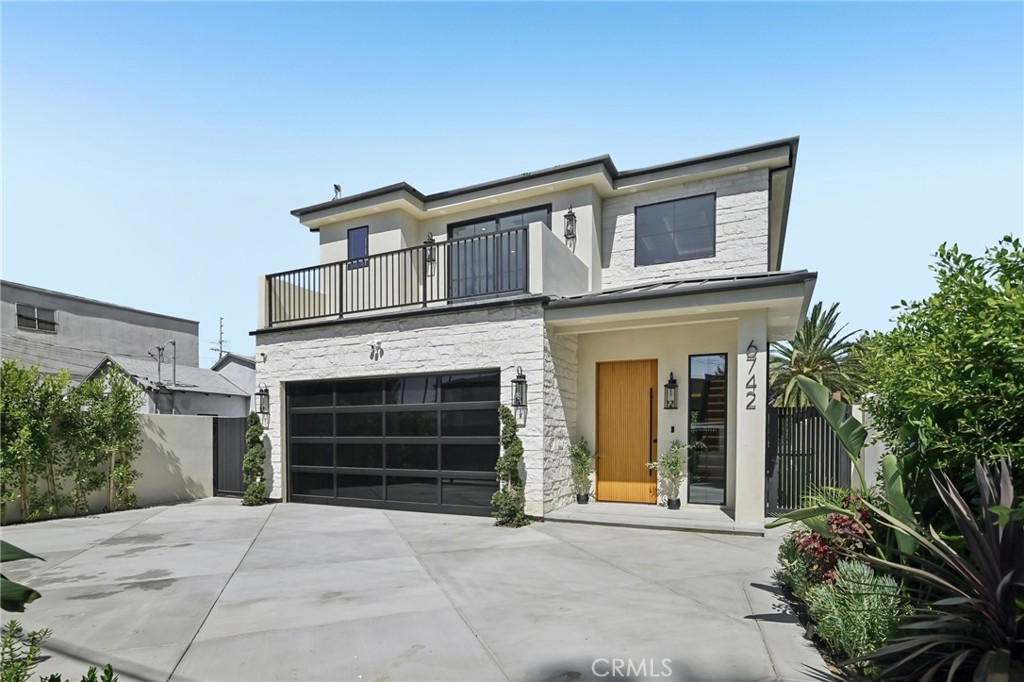
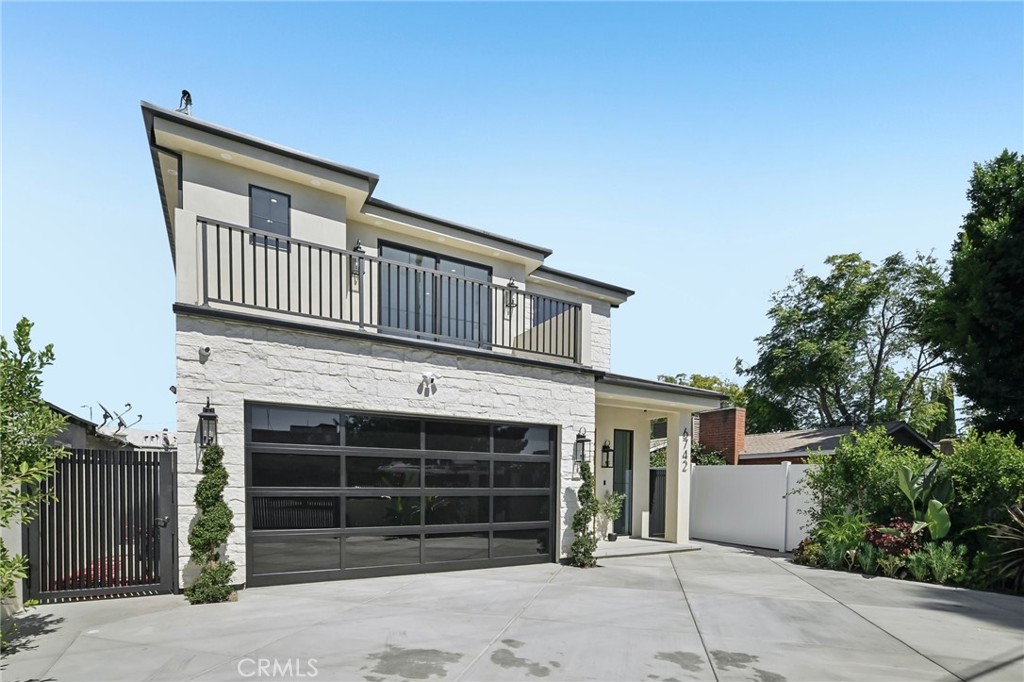
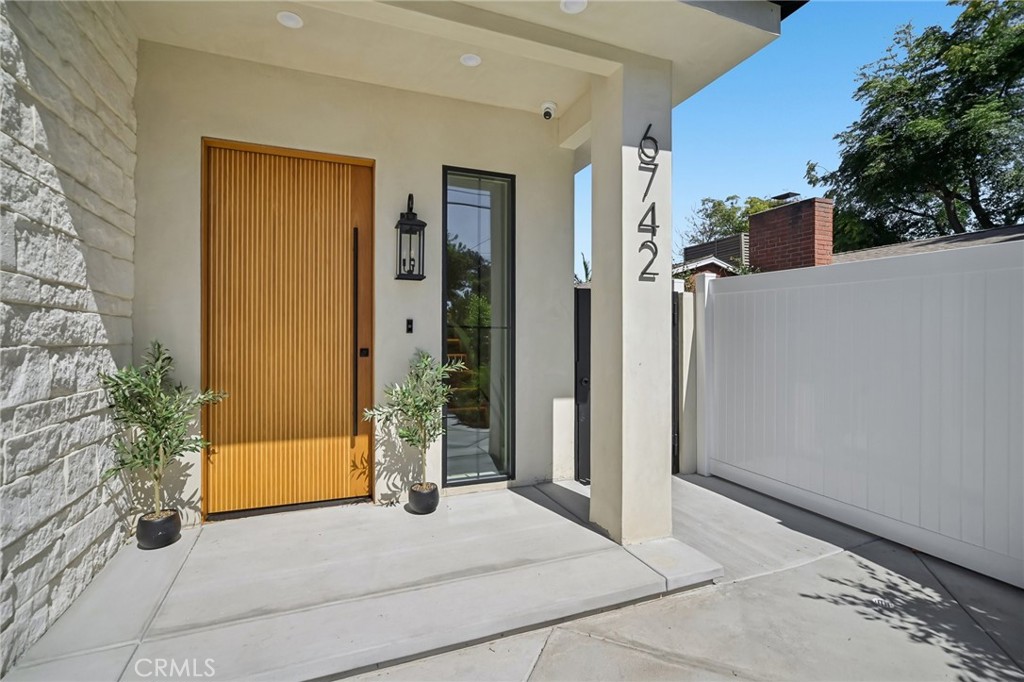
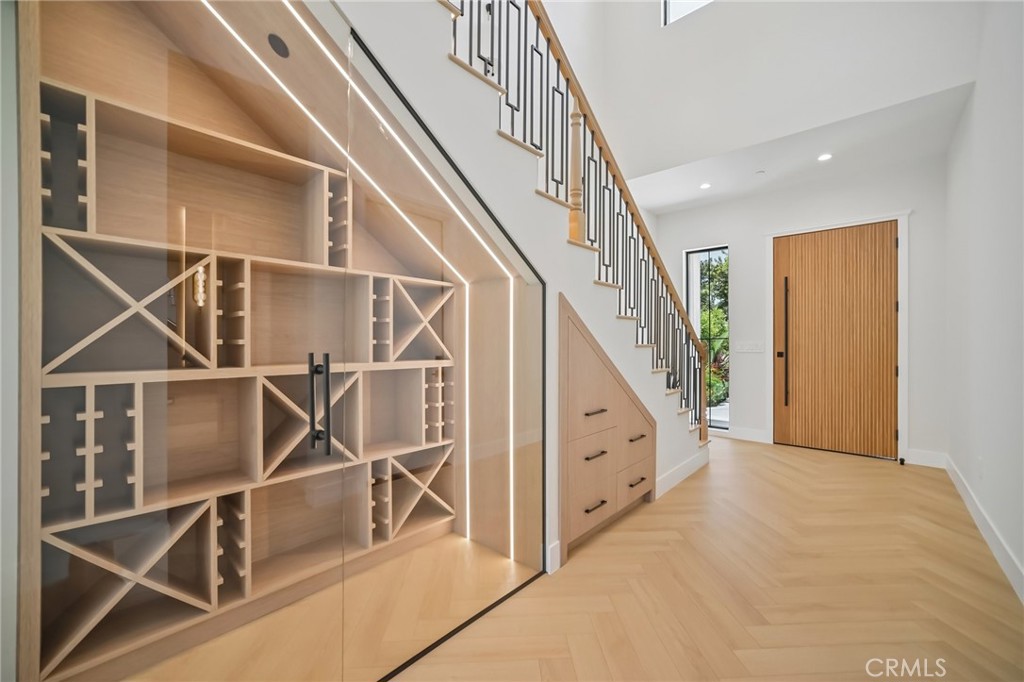
Welcome to this exceptional new construction custom residence offering approximately 2,428 square feet of thoughtfully designed living space with 3 spacious bedrooms, 3.5 luxurious bathrooms, and a 2-car attached garage. Showcasing timeless modern architecture with premium finishes throughout, this home seamlessly blends elegance, comfort, and functionality.

Step inside to discover an open-concept floor plan filled with natural light, soaring ceilings, and designer details. The chef-inspired kitchen flows effortlessly into the expansive living and dining areas, creating the perfect setting for entertaining or everyday living.

Each bedroom has been carefully designed for comfort and privacy, while the primary suite serves as a luxurious retreat featuring a spa-inspired bathroom and generous walk-in closet. Every bathroom has been finished with high-end fixtures and contemporary touches that reflect the home’s custom craftsmanship.

Outside, enjoy a beautifully designed backyard complete with a dedicated barbecue and entertaining area, perfect for hosting family and friends. The property also offers excellent ADU potential, providing an outstanding opportunity for future rental income, a guest house, or multigenerational living (buyer to verify with local regulations).

Listed by Gary Keshishyan

·

License #01276434

·

Pinnacle Estate Properties

·

818-606-6069

Last updated July 29, 2026

·

Source: CRMLS #SR26161843

Listing Facts

  • TypeSingle-family
  • NeighborhoodGreater Valley Glen
  • Bedrooms3
  • Bathrooms3.5
  • Days on Prevu8
  • Size2,428 sqft
  • Price per sqft$577

Amenities

  • Private Outdoor Space
  • Air Conditioning
  • Parking
  • Swimming Pool

Location

Mortgage Calculator

Listing History

07/24/2026
Listed by Pinnacle Estate Properties
$1,399,950

Property Details for 6742 Nagle Avenue

Association

Amenities

  • Community Features: Curbs, Street Lights, Sidewalks

Exterior

Construction

  • New Construction: Yes
  • Number Of Units Total: 1
  • Property Condition: Updated/Remodeled, New Construction
  • Stories: 1
  • Stories Total: 2
  • Structure Type: House
  • Window Features: Double Pane Windows, Screens
  • Year Built: 1948
  • Architectural Style: Modern
  • Common Walls: No Common Walls
  • Construction Materials: Concrete
  • Entry Level: 1
  • Entry Location: Front
  • Exterior Features: Balcony, Barbecue, Lighting

Features

  • Patio And Porch Features: Covered, Patio
  • Road Frontage Type: City Street
  • View: Neighborhood

Measurements

  • Lot Features: Back Yard, Front Yard, Paved, Rectangular Lot
  • Lot Size Acres: 0.12
  • Lot Size Area: 5,401
  • Lot Size Source: Assessor
  • Lot Size Square Feet: 5,401
  • Lot Size Units: Square Feet

Financial

Taxes

  • Parcel Number: 2329027004

Interior

Features

  • Appliances: Freezer, Disposal, Microwave, Refrigerator, Range Hood
  • Fireplace Features: Electric, Living Room
  • Fireplace: Yes
  • Flooring: Laminate
  • Interior Features: Breakfast Bar, High Ceilings, Open Floorplan, Pantry, Recessed Lighting, Storage, Walk-In Closet(s)

Measurements

  • Living Area: 2,428
  • Living Area Source: Assessor
  • Living Area Units: Square Feet

Rooms

  • Bathrooms Full: 3
  • Bathrooms Half: 1
  • Bathrooms Total Integer: 4
  • Bedrooms Total: 3
  • Main Level Bathrooms: 4
  • Main Level Bedrooms: 3

Other

Location

  • Tax Lot: 6

Parking

Parking

  • Attached Garage: Yes
  • Garage Spaces: 2
  • Garage: Yes
  • Open Parking Spaces: 2
  • Parking Features: Attached, Direct Access, Driveway, Garage Faces Front, Garage, Gated, On Street
  • Parking Total: 4

Schools

Elementary School

  • Elementary School: Erwin

High School

  • High School: Summit
  • High School District: Los Angeles Unified

Utilities

Equipment

  • Cooling: Central Air
  • Has Cooling: Yes
  • Heating: Central
  • Has Heating: Yes
  • Laundry Features: Inside, Laundry Room
  • Sewer: Public Sewer
  • Utilities: Electricity Connected, Natural Gas Connected, Sewer Connected, Water Connected
  • Water Source: Public

Frequently Asked Questions

How many bedrooms and bathrooms does this single-family home have?

There are 3 bedrooms and 3.5 bathrooms in this single-family home at 6742 Nagle Avenue.

What schools are nearby to 6742 Nagle Avenue?

Nearby schools include the Erwin Elementary School and Summit High School.

Does this single-family home have parking?

Yes, there are 2 parking spaces available for 6742 Nagle Avenue.

How does 6742 Nagle Avenue compare to other single-family homes in Greater Valley Glen?

This single-family home is listed 5% above the average price for single-family homes in Greater Valley Glen and has been on the market for 75 less days than the typical home in this area.

What is the square footage on this single-family home?

According to the MLS, this listing is 2,428 sqft.

6742 Nagle Avenue is a 3-bedroom, 3.5-bath single-family home for sale in Valley Glen CA 91401. Listed on Prevu for 8 days at $1,399,950. This residence features 2,428 square feet of living space, located in Greater Valley Glen. The median listing price for single-family homes in this area is $1,125,000. Nearby schools include Erwin Elementary School and Summit High School. The home offers private outdoor space, air conditioning, parking, and swimming pool. View other single-family home listings in Los Angeles.

Based on information from California Regional Multiple Listing Service, Inc. and/or other sources. All data, including all measurements and calculations of area, is obtained from various sources and has not been, and will not be, verified by Prevu or the MLS. Information is provided exclusively for consumer's personal, non-commercial use and may not be used for any purpose other than to identify prospective properties consumer may be interested in purchasing.

Full MLS Disclaimers

Rebate estimate is indicative only and based on listing price and estimated buyer's agent commission paid by owner, if applicable. Final rebates are subject to Terms of Use and may vary due to final negotiated transaction terms.