Prevu by reAlpha
BuySellBlogBrowse Listings

6741 S Ivy Way C4Centennial, CO 80112

For Sale

$289,000

Smart Buyer Rebate $2,225

SELLER WILL PAY DISCOUNT POINTS TO BUY DOWN INTEREST RATE WITH BUYER’S PREFERRED LENDER!

Welcome home to this beautiful third-floor condo, offering the perfect blend of low-maintenance, single-level living and exceptional privacy. Perfectly situated within the highly desirable Cherry Creek School District, this home delivers a rare and peaceful retreat that stands out from the rest.

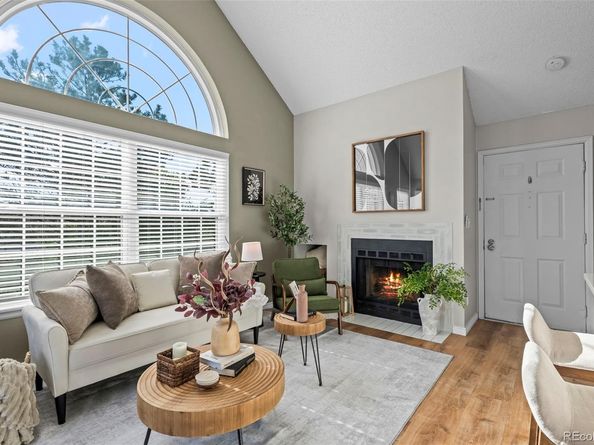
Step inside to an inviting open layout anchored by a cozy, classic wood-burning fireplace—ideal for chilly Colorado evenings. The recently renovated kitchen is a showstopper and is as functional as it is stylish. The seamless flow leads you out to your private balcony, which is arguably one of the best locations in the entire development. Unlike other units in the complex that look out onto the street, this condo backs directly to a lush, mature line of trees. Whether you are enjoying your morning coffee or winding down after a long day, the balcony offers a remarkably private, quiet, and serene outdoor escape.

Beyond the front door, the community amenities provide a wonderful lifestyle, featuring a welcoming clubhouse and a sparkling pool just in time for summer. For ultimate convenience, this unit also includes two deeded parking spaces, taking all the hassle out of your daily routine.

Combining a premium, whisper-quiet location with access to top-tier schools and fantastic amenities, this Centennial gem is an absolute must-see!


Listed by Team Lassen

·

License #02029T

·

MB Team Lassen

·

303-668-7007

Listed by Clare Martin

·

License #155066190

·

MB Team Lassen

Last updated July 27, 2026

·

Source: REcolorado #5507996

Listing Facts

  • TypeCondo
  • NeighborhoodHomestead in the Willows
  • Bedrooms2
  • Bathrooms1
  • Days on Prevu43
  • HOA/Maint. Fees$500/month
  • Taxes$2,181/year
  • Size792 sqft
  • Price per sqft$365

Amenities

  • Dishwasher
  • Private Outdoor Space
  • Washer/Dryer
  • Pets Allowed
  • Air Conditioning
  • Parking
  • Swimming Pool

Location

Mortgage Calculator

Listing History

07/09/2026
Price Decreased
$289,000
06/18/2026
Listed by MB Team Lassen
$300,000

Property Details for 6741 S Ivy Way C4

Association

Amenities

  • Association Amenities: Clubhouse, Pool
  • Pets Allowed: Cats OK, Dogs OK

Fees

  • Association Fee: $500.00 Monthly
  • Association Fee Includes: Reserves, Insurance, Maintenance Grounds, Recycling, Sewer, Snow Removal, Trash, Water

General

  • Association Name: Olde Mill Condominium Assoc.

Exterior

Construction

  • Property Attached: Yes
  • Roof: Composition
  • Structure Type: Low Rise (1-3)
  • Year Built: 1985
  • Common Walls: 1 Common Wall
  • Construction Materials: Frame
  • Entry Level: 3
  • Exterior Features: Balcony

Features

  • Patio And Porch Features: Deck

Measurements

  • Building Area Total: 792
  • Lot Size Acres: 0.02
  • Lot Size Area: 965
  • Lot Size Square Feet: 965
  • Lot Size Units: Square Feet

Financial

Taxes

  • Parcel Number: 032881674
  • Tax Annual Amount: $2,181.00
  • Tax Year: 2025

Interior

Features

  • Appliances: Dishwasher, Disposal, Dryer, Microwave, Oven, Range, Refrigerator, Washer
  • Fireplace Features: Great Room
  • Fireplaces Total: 1
  • Flooring: Vinyl
  • Interior Features: Built-in Features, Eat-in Kitchen, High Ceilings, Quartz Counters

Measurements

  • Living Area: 792

Rooms

  • Bathrooms Three Quarter: 1
  • Bathrooms Total Integer: 1
  • Bedrooms Total: 2
  • Main Level Bathrooms: 1
  • Main Level Bedrooms: 2

Other

General

  • Exclusions: PERSONAL PROPERTY AND STAGING ITEMS

Location

  • Subdivision Name: Olde Mill Condos

Parking

Parking

  • Parking Total: 2

Schools

Elementary School

  • Elementary School: Homestead
  • Elementary School District: Cherry Creek 5

High School

  • High School: Cherry Creek
  • High School District: Cherry Creek 5

Middle or Junior School

  • Middle Or Junior School: West
  • Middle Or Junior School District: Cherry Creek 5

Utilities

Equipment

  • Cooling: Central Air
  • Heating: Forced Air
  • Laundry Features: Laundry Closet
  • Sewer: Public Sewer
  • Utilities: Cable Available, Internet Access (Wired)
  • Water Source: Public

Frequently Asked Questions

How many bedrooms and bathrooms does this condo have?

There are 2 bedrooms and 1 bathroom in this condo at 6741 S Ivy Way C4.

What schools are nearby to 6741 S Ivy Way C4?

Nearby schools include the Homestead Elementary School, West Middle School, and Cherry Creek High School.

Does this condo have parking?

Yes, there are 2 parking spaces available for 6741 S Ivy Way C4.

Are pets allowed at 6741 S Ivy Way?

Yes, 6741 S Ivy Way allows pets. Check the Property Details for any relevant restrictions.

What are the annual taxes for 6741 S Ivy Way C4?

Annual taxes for this condo are estimated at $2,181.

How does 6741 S Ivy Way C4 compare to other condos in Homestead in the Willows?

This condo is listed 19% below the average price for condos in Homestead in the Willows and has been on the market for 3 more days than the typical home in this area.

What building or home owners association is the condo part of?

This condo is part of the Olde Mill Condominium Assoc. home owners association.

What is the square footage on this condo?

According to the MLS, this listing is 792 sqft.

6741 S Ivy Way C4 is a 2-bedroom, 1-bath condo for sale in Centennial CO 80112. On Prevu for 43 days at $289,000. This includes a recent price decrease of $11,000. This home features 792 square feet of living space, located in Homestead in the Willows. The median listing price for condos in this area is $520,000. Nearby schools include Homestead Elementary School, West Middle School, and Cherry Creek High School. The home offers private outdoor space, dishwasher, pets allowed, air conditioning, parking, swimming pool, and washer/dryer. Browse more condo listings in Centennial.

The content relating to real estate for sale in this Web site comes in part from the Internet Data eXchange ("IDX") program of METROLIST, INC., DBA RECOLORADO® Real estate listings held by brokers other than Prevu are marked with the IDX Logo. This information is being provided for the consumers' personal, non-commercial use and may not be used for any other purpose. All information subject to change and should be independently verified.

Full MLS Disclaimers

Rebate estimate is indicative only and based on listing price and estimated buyer's agent commission paid by owner, if applicable. Final rebates are subject to Terms of Use and may vary due to final negotiated transaction terms.