

Prevu by reAlpha
BuySellBlogBrowse Listings

6741 E Huntdale STLong Beach, CA 90808

For Sale

$1,175,000

Smart Buyer Rebate $11,750

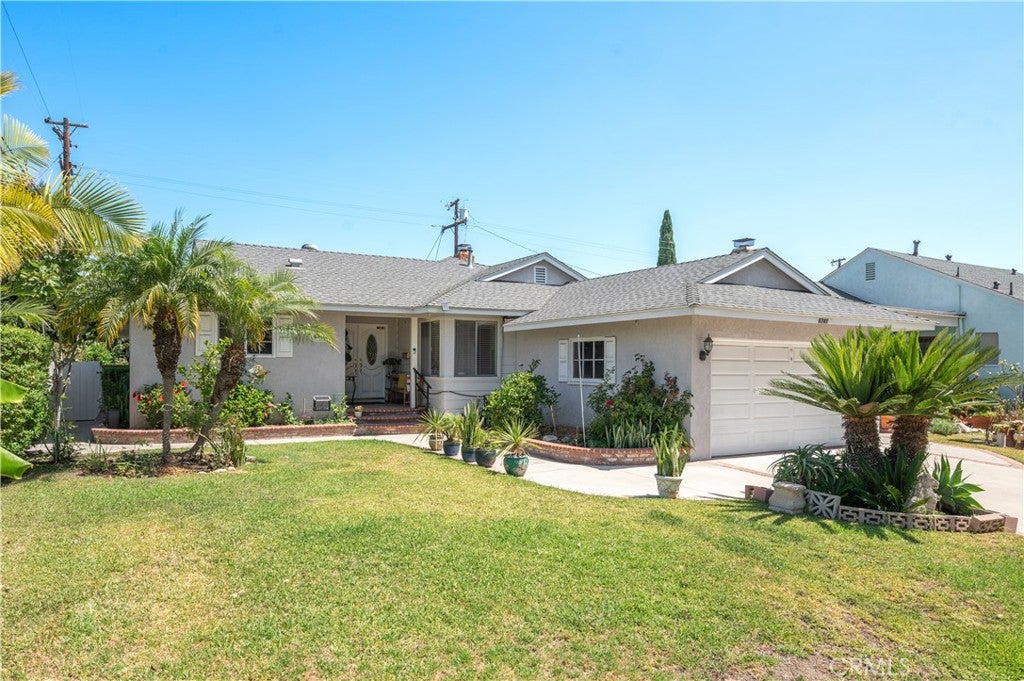
Welcome to this beautifully maintained and thoughtfully expanded home in Long Beach’s desirable Plaza area, offering approximately 1,756 square feet of comfortable and versatile living space. Even better, a brand-new central air conditioning system has just been installed, providing whole-house comfort for years to come.
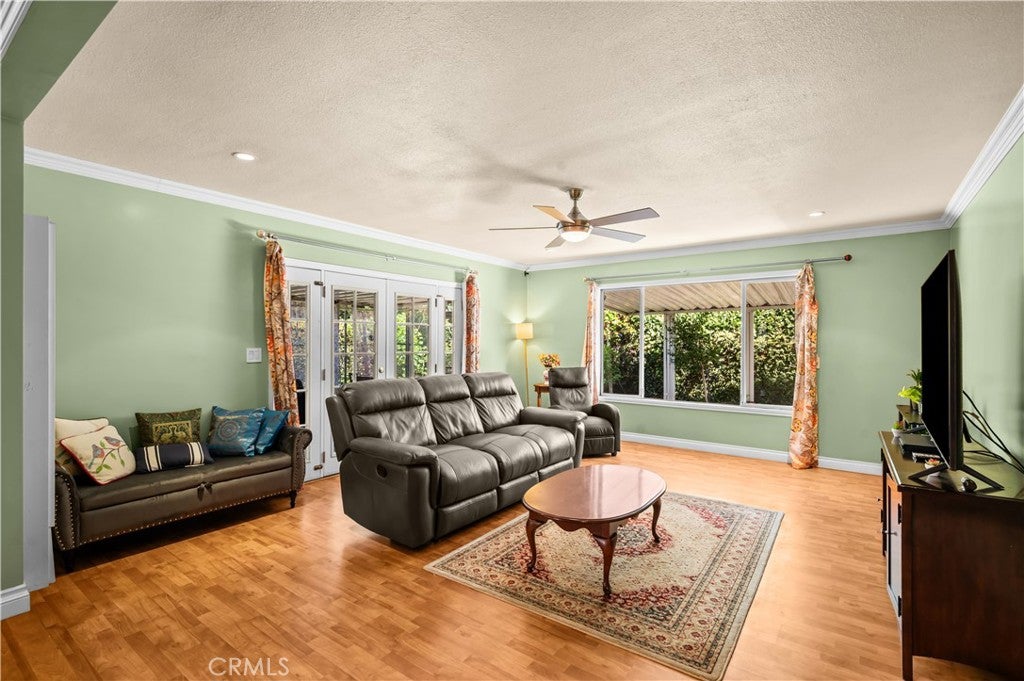
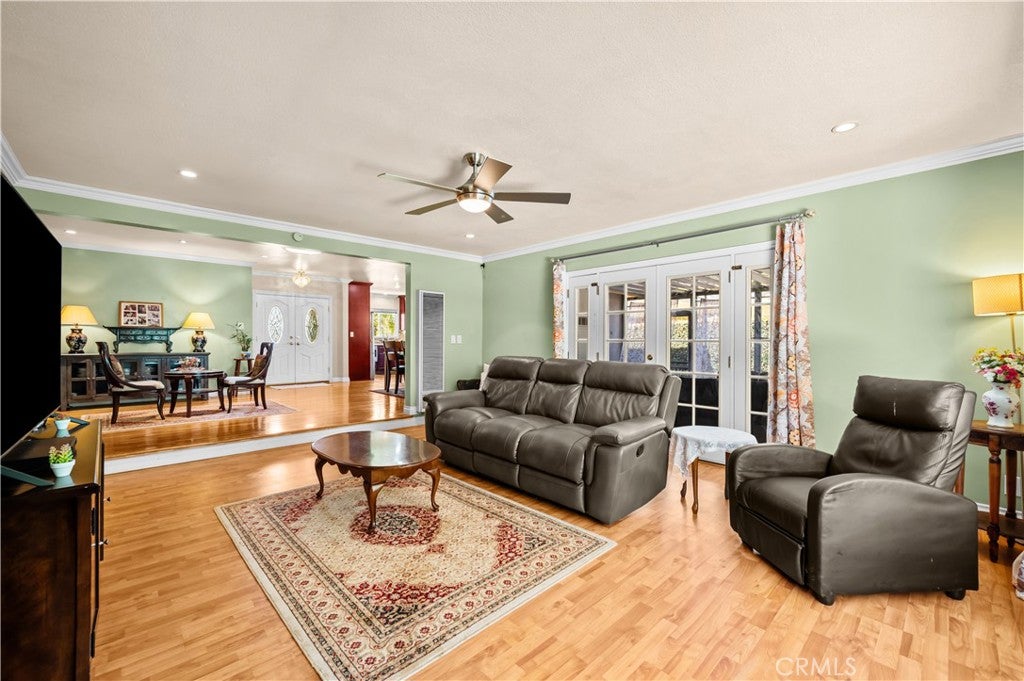
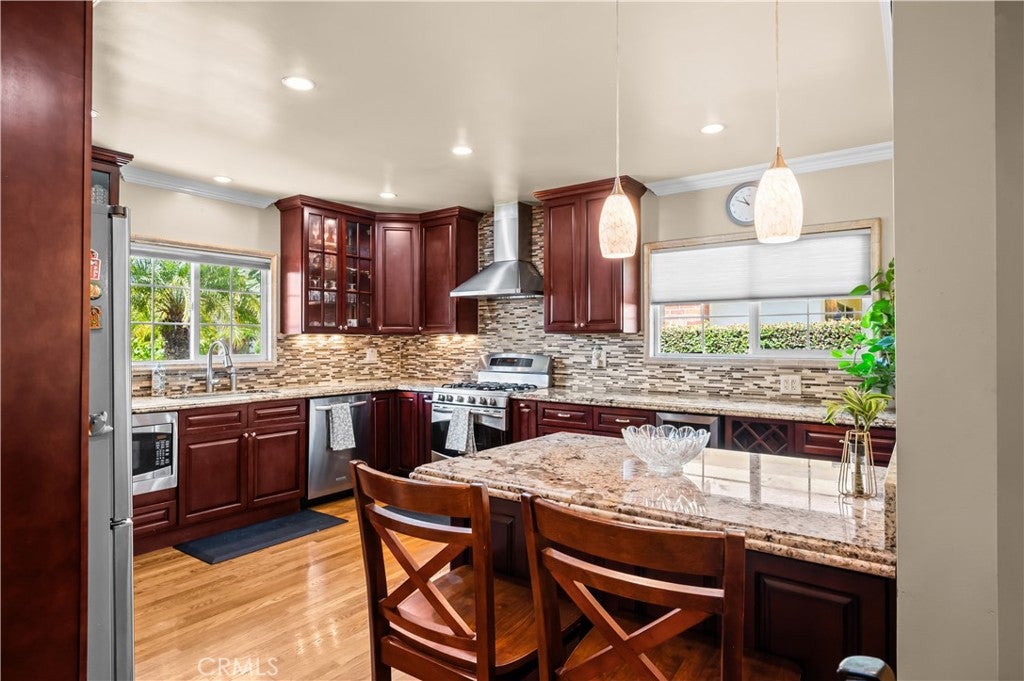
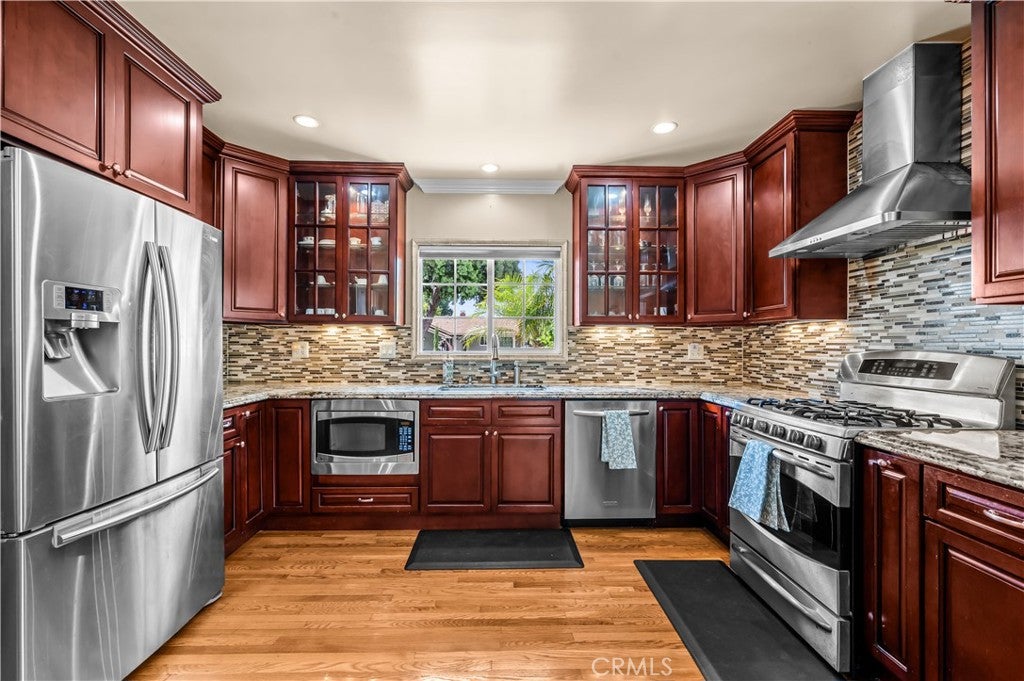
The remodeled and expanded kitchen is the heart of the home, featuring granite countertops, abundant cabinetry, a breakfast bar, and included appliances. The kitchen flows into the added family room, creating a spacious and functional setting for everyday living and entertaining. A separate utility/laundry room provides additional convenience and storage.
Beautiful hardwood floors extend throughout much of the home, while the living room features a gas fireplace and plenty of natural light. An enclosed sunroom/screened patio provides another flexible space for relaxing, entertaining, or enjoying the backyard.
The expanded primary suite offers a private bathroom and generous space away from the home’s main living areas. Additional highlights include recessed lighting, the newly installed central AC, a two-car garage, and a large backyard with plenty of room for outdoor dining, gardening, recreation, or entertaining.
The home has also benefited from numerous improvements over the years, including the family room and kitchen expansion, patio cover, front porch extension and other improvements. More recently, the house and garage were reroofed with Class A composition shingles in 2018, and a complete copper water-system repipe was completed in 2022.
Conveniently located near Cubberley K-8, parks, shopping, dining, public transportation and everyday services, with easy access to El Dorado Park, recreational opportunities and major transportation routes. A wonderful combination of an established Long Beach neighborhood, expanded living space, significant upgrades and brand-new central air conditioning.

Listed by Richard Daskam

·

License #01091037

·

Circle Real Estate

·

562-857-1965

Last updated September 12, 2026

·

Source: CRMLS #PW26171391

Listing Facts

  • TypeSingle-family
  • NeighborhoodPlaza East
  • Bedrooms3
  • Bathrooms2
  • Days on Prevu41
  • Size1,756 sqft
  • Price per sqft$669

Amenities

  • Dishwasher
  • Private Outdoor Space
  • Air Conditioning
  • Parking
  • Swimming Pool

Location

Mortgage Calculator

Listing History

09/13/2026
Price Decreased
$1,175,000
08/05/2026
Listed by Circle Real Estate
$1,195,000
  1. 09/13/2026$1,175,000
    Price Decreased
  2. 08/05/2026$1,195,000
    Listed by Circle Real Estate

Property Details for 6741 E Huntdale ST

Association

Amenities

  • Association Amenities: Dog Park
  • Community Features: Curbs, Street Lights, Suburban, Sidewalks, Park

Exterior

Construction

  • Number Of Units Total: 1
  • Roof: Composition
  • Stories: 1
  • Stories Total: 1
  • Structure Type: House
  • Year Built: 1953
  • Common Walls: No Common Walls
  • Construction Materials: Stucco
  • Entry Level: 1
  • Entry Location: 1

Features

  • Direction Faces: South
  • Fencing: Block
  • Patio And Porch Features: Covered, Enclosed, Porch, Screened
  • View: Neighborhood

Measurements

  • Lot Features: Back Yard, Front Yard, Landscaped
  • Lot Size Acres: 0.13
  • Lot Size Area: 5,770
  • Lot Size Source: Assessor
  • Lot Size Square Feet: 5,770
  • Lot Size Units: Square Feet

Financial

Taxes

  • Parcel Number: 7072014015

Interior

Features

  • Appliances: Dishwasher, Gas Cooktop, Disposal, Gas Oven, Gas Range, Range Hood
  • Fireplace Features: Dining Room
  • Fireplace: Yes
  • Flooring: Wood
  • Interior Features: Ceiling Fan(s), Granite Counters, Master Downstairs

Measurements

  • Living Area: 1,756
  • Living Area Source: Assessor
  • Living Area Units: Square Feet

Rooms

  • Bathrooms Full: 2
  • Bathrooms Total Integer: 2
  • Bedrooms Total: 3
  • Main Level Bathrooms: 2
  • Main Level Bedrooms: 3

Other

Location

  • Subdivision Name: Plaza North Of Spring (PZN)
  • Tax Lot: 290

Parking

Parking

  • Attached Garage: Yes
  • Garage Spaces: 2
  • Garage: Yes
  • Open Parking Spaces: 2
  • Parking Features: Attached, Direct Access, Garage Faces Front, Garage
  • Parking Total: 4

Schools

Elementary School

  • Elementary School: Cubberley

High School

  • High School: Milikan
  • High School District: Long Beach Unified

Middle or Junior School

  • Middle Or Junior School: Cubberley

Utilities

Equipment

  • Cooling: Central Air, Ductless, Heat Pump
  • Has Cooling: Yes
  • Heating: Central, Heat Pump, Wall Furnace
  • Has Heating: Yes
  • Laundry Features: Inside, Laundry Room
  • Sewer: Public Sewer
  • Water Source: Public

Frequently Asked Questions

How many bedrooms and bathrooms does this single-family home have?

There are 3 bedrooms and 2 bathrooms in this single-family home at 6741 E Huntdale ST.

What schools are nearby to 6741 E Huntdale ST?

Nearby schools include the Cubberley Elementary School, Cubberley Middle School, and Milikan High School.

Does this single-family home have parking?

Yes, there are 2 parking spaces available for 6741 E Huntdale ST.

How does 6741 E Huntdale ST compare to other single-family homes in Plaza East?

This single-family home is listed 3% below the average price for single-family homes in Plaza East and has been on the market for 33 less days than the typical home in this area.

What is the square footage on this single-family home?

According to the MLS, this listing is 1,756 sqft.

6741 E Huntdale ST is a 3-bedroom, 2-bath single-family home for sale in Long Beach CA 90808. Available on Prevu for 41 days at $1,175,000. This includes a recent price decrease of $20,000. This home features 1,756 square feet of living space, located in Plaza East. The median listing price for single-family homes in this area is $1,149,000. Nearby schools include Cubberley Elementary School, Cubberley Middle School, and Milikan High School. Property amenities include private outdoor space, dishwasher, air conditioning, parking, and swimming pool. View other single-family home listings in Long Beach.

Based on information from California Regional Multiple Listing Service, Inc. and/or other sources. All data, including all measurements and calculations of area, is obtained from various sources and has not been, and will not be, verified by Prevu or the MLS. Information is provided exclusively for consumer's personal, non-commercial use and may not be used for any purpose other than to identify prospective properties consumer may be interested in purchasing.

Full MLS Disclaimers

Rebate estimate is indicative only and based on listing price and estimated buyer's agent commission paid by owner, if applicable. Final rebates are subject to Terms of Use and may vary due to final negotiated transaction terms.