Prevu by reAlpha
BuySellBlogBrowse Listings

6731 Paxson RoadNew Hope, PA 18938

For Sale

$4,275,000

Smart Buyer Rebate $42,750

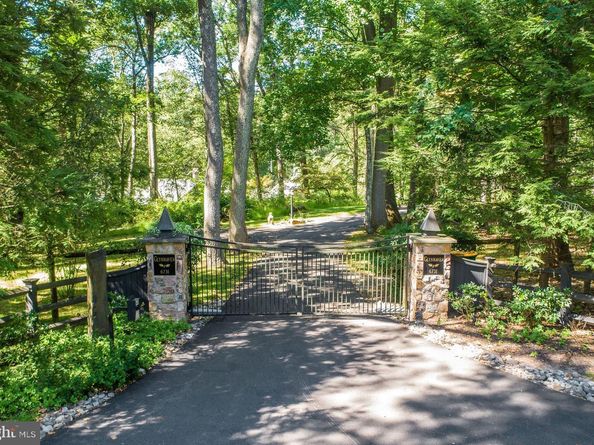
Tucked behind a gated entrance along one of New Hope-Solebury’s most coveted roads, this exceptional architectural estate offers an extraordinary sense of privacy across more than 12 acres of beautifully landscaped grounds. Crafted by acclaimed builder Ferman Lex, the four-bedroom residence features five full baths and two powder rooms, surrounded by mature trees, lush plantings, and professionally designed gardens.
Thoughtfully enhanced by the current owners, the property has benefited from a significant investment in both the home and grounds, including a new roof and a newly reimagined poolhouse. The resort-like outdoor setting is designed for both relaxation and entertaining, with expansive decking, a saltwater pool and spa, and the new poolhouse complete with a kitchen, half bath, and outdoor shower.
Inside, a versatile floor plan provides an effortless balance of formal and casual spaces, creating an inviting environment for intimate gatherings, entertaining on a grand scale, or simply enjoying the tranquility of the estate. Refined finishes, generous living spaces, and thoughtful amenities throughout reflect the level of quality expected of a truly exceptional property.
With its private setting, sophisticated architecture, extensive outdoor amenities, and proximity to major metropolitan destinations, this is a rare opportunity to experience the best of Bucks County living. Approximately 70 minutes from New York City, 55 minutes from Philadelphia, and 35 minutes from Princeton. Photos were taken prior to the new roof and pool house updates.


Listed by Kevin Steiger

·

License #RS273446

·

Kurfiss Sotheby's International Realty

·

2155191746

Last updated September 14, 2026

·

Source: BrightMLS #PABU2130458

Listing Facts

  • TypeSingle-family
  • NeighborhoodSolebury
  • Bedrooms4
  • Bathrooms7
  • Days on Prevu13
  • Taxes$29,746/year
  • Size8,864 sqft
  • Price per sqft$482

Amenities

  • Dishwasher
  • Parking

Location

Mortgage Calculator

Listing History

09/02/2026
Listed by Kurfiss Sotheby's International Realty
$4,275,000
  1. 09/02/2026$4,275,000
    Listed by Kurfiss Sotheby's International Realty

Property Details for 6731 Paxson Road

Exterior

Construction

  • New Construction: No
  • Property Condition: Very Good
  • Roof: Shake, Wood
  • Window Features: Skylights
  • Year Built: 1987
  • Architectural Style: Other
  • Construction Materials: Stone, Stucco
  • Exterior Features: BBQ Grill, Extensive Hardscape, Exterior Lighting, Outbuilding(s), Outside Shower, Stone Retaining Walls

Features

  • Fencing: Wire, Wood
  • Other Structures: Above Grade, Below Grade
  • Patio And Porch Features: Deck(s), Porch(es), Terrace
  • Pool Features: Heated, In Ground, Saltwater
  • Waterfront: No

Measurements

  • Lot Features: Backs To Trees, Front Yard, Landscaping, Not In Development, Partly Wooded, Private, Secluded, Stream/Creek, Trees/Wooded
  • Lot Size Acres: 12.36
  • Lot Size Dimensions: 0
  • Lot Size Source: Estimated
  • Lot Size Square Feet: 538,532
  • Lot Size Units: Square Feet

Financial

Taxes

  • Tax Annual Amount: $29,746.00
  • Tax Year: 2026

Interior

Features

  • Appliances: Built-In Microwave, Built-In Range, Central Vacuum, Cooktop, Dishwasher, Dryer - Front Loading, Extra Refrigerator/Freezer, Icemaker, Oven - Double, Oven - Self Cleaning, Oven/Range - Gas, Range Hood, Refrigerator, Six Burner Stove, Stainless Steel Appliances, Washer - Front Loading
  • Fireplace Features: Mantel(s), Marble, Other, Stone
  • Fireplace: Yes
  • Fireplaces Total: 4
  • Flooring: Carpet, Hardwood
  • Interior Features: 2nd Kitchen, Air Filter System, Bathroom - Soaking Tub, Bathroom - Stall Shower, Bathroom - Tub Shower, Breakfast Area, Butlers Pantry, Carpet, Cedar Closet(s), Ceiling Fan(s), Central Vacuum, Chair Railings, Crown Moldings, Entry Level Bedroom, Family Room Off Kitchen, Floor Plan - Open, Formal/Separate Dining Room, Kitchen - Gourmet, Kitchen - Island, Primary Bath(s), Recessed Lighting, Sauna, Skylight(s), Upgraded Countertops, Walk-in Closet(s), Water Treat System, Whirl Pool/Hot Tub, Window Treatments, Wine Storage
  • Spa Features: Heated, Private
  • Spa: Yes

Measurements

  • Living Area: 8,864
  • Living Area Source: Assessor

Rooms

  • Basement: Daylight, Full, Full, Fully Finished, Heated, Improved, Outside Entrance, Windows
  • Has Basement: Yes
  • Bathrooms Full: 5
  • Bathrooms Half: 2
  • Bathrooms Total Integer: 7
  • Bedrooms Total: 4
  • Main Level Bedrooms: 1

Other

Features

  • Accessibility Features: 2+ Access Exits

General

  • Senior Community: No

Location

  • Subdivision Name: NONE AVAILABLE
  • Tax Lot: 001-001

Parking

Parking

  • Garage Spaces: 3
  • Garage: Yes
  • Parking Features: Asphalt Driveway, Circular Driveway, Private

Schools

Elementary School

  • Elementary School: NEW HOPE-SOLEBURY

High School

  • High School: NEW HOPE-SOLEBURY

Middle or Junior School

  • Middle Or Junior School: NEW HOPE-SOLEBURY

Utilities

Equipment

  • Cooling: Central A/C
  • Electric: 200+ Amp Service
  • Heating: Heat Pump - Electric Back Up
  • Has Heating: Yes
  • Sewer: On Site Septic
  • Utilities: Cable TV
  • Water Source: Well

Frequently Asked Questions

How many bedrooms and bathrooms does this single-family home have?

There are 4 bedrooms and 7 bathrooms in this single-family home at 6731 Paxson Road.

What schools are nearby to 6731 Paxson Road?

Nearby schools include the NEW HOPE-SOLEBURY Elementary School, NEW HOPE-SOLEBURY Middle School, and NEW HOPE-SOLEBURY High School.

Does this single-family home have parking?

Yes, there are 3 parking spaces available for 6731 Paxson Road.

What are the annual taxes for 6731 Paxson Road?

Annual taxes for this single-family home are estimated at $29,746.

How does 6731 Paxson Road compare to other single-family homes in Solebury?

This single-family home is listed 45% above the average price for single-family homes in Solebury and has been on the market for 74 less days than the typical home in this area.

What is the square footage on this single-family home?

According to the MLS, this listing is 8,864 sqft.

6731 Paxson Road is a 4-bedroom, 7-bath single-family home for sale in NEW HOPE PA 18938. Listed on Prevu for 13 days at $4,275,000. This home features 8,864 square feet of living space, located in Solebury. The median listing price for single-family homes in this area is $2,575,000. Nearby schools include NEW HOPE-SOLEBURY Elementary School, NEW HOPE-SOLEBURY Middle School, and NEW HOPE-SOLEBURY High School. The home offers dishwasher and parking. Explore more single-family home listings in Bucks County.

The data relating to real estate for sale on this website appears in part through the BRIGHT Internet Data Exchange program, a voluntary cooperative exchange of property listing data between licensed real estate brokerage firms in which participates, and is provided by BRIGHT through a licensing agreement. The information provided by this website is for the personal, non-commercial use of consumers and may not be used for any purpose other than to identify prospective properties consumers may be interested in purchasing. Copyright BRIGHT, All Rights Reserved.

Full MLS Disclaimers

Rebate estimate is indicative only and based on listing price and estimated buyer's agent commission paid by owner, if applicable. Final rebates are subject to Terms of Use and may vary due to final negotiated transaction terms.