Prevu by reAlpha
BuySellBlogBrowse Listings

6725 Glenbrook Lane Fort Worth, Texas 76133

For Sale

$319,900

Smart Buyer Rebate $3,199

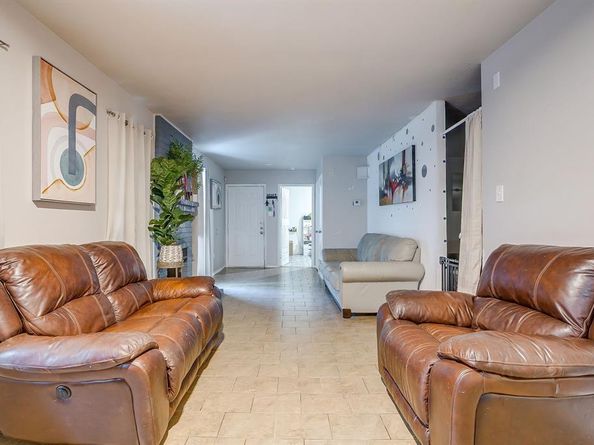
This well-maintained duplex is being sold with both units occupied, making it a seamless, income-generating addition to your real estate portfolio from day one. Each unit features a spacious 2-bedroom, 2-bathroom layout with a private 1-car garage. Designed for maximum tenant satisfaction, the open-concept floor plans boast expansive living rooms with wood-burning fireplaces. The split-bedroom design offers privacy, while the nice, fully fenced backyards provide excellent outdoor spaces. Both sides feature fresh interior paint, updated flooring, and beautiful kitchens complete with nice cabinets and granite countertops. Situated in a high-demand rental pocket with easy access to local amenities, schools, and major commuter routes.


Listed by Anthony Cole

·

RE/MAX Trinity

·

817-870-1600

Last updated July 28, 2026

·

Source: NTREIS #21324269

Listing Facts

  • TypeMulti-family
  • NeighborhoodWedgwood
  • Bedrooms2
  • Bathrooms2
  • Days on Prevu5
  • Size2,138 sqft
  • Price per sqft$150

Amenities

  • Dishwasher
  • Pets Allowed
  • Air Conditioning

Location

Mortgage Calculator

Listing History

07/27/2026
Listed by RE/MAX Trinity
$319,900

Property Details for 6725 Glenbrook Lane

Exterior

Construction

  • Number Of Units Total: 2
  • Roof: Composition
  • Year Built: 1984
  • Year Built Details: Preowned
  • Construction Materials: Brick

Features

  • Fencing: Wood

Measurements

  • Building Area Total: 2,138
  • Lot Features: Few Trees, Interior Lot, Subdivision
  • Lot Size Acres: 0.23
  • Lot Size Area: 0
  • Lot Size Square Feet: 10,236
  • Lot Size Units: Acres

Financial

Taxes

  • Parcel Number: 04815580

Interior

Features

  • Appliances: Dishwasher, Disposal, Electric Oven, Electric Range
  • Fireplace Features: Brick, Wood Burning
  • Fireplaces Total: 1
  • Flooring: Ceramic Tile, Luxury Vinyl Plank
  • Interior Features: Cable TV Available, High Speed Internet Available

Measurements

  • Living Area: 2,138

Rooms

  • Bathrooms Full: 2
  • Bathrooms Total Integer: 2
  • Bedrooms Total: 2

Other

Location

  • Subdivision Name: South Creek Add
  • Tax Block: 3
  • Tax Lot: 33

Parking

Parking

  • Attached Garage: Yes
  • Covered Spaces: 1
  • Garage Spaces: 1
  • Garage: Yes
  • Parking Features: Garage, Other, Shared Driveway

Schools

Elementary School

  • Elementary School: Westcreek

Utilities

Equipment

  • Cooling: Central Air, Electric
  • Heating: Central, Electric
  • Utilities: Cable Available, City Sewer, City Water, Community Mailbox, Concrete, Curbs, Sidewalk, Underground Utilities

Frequently Asked Questions

How many bedrooms and bathrooms does this multi-family home have?

There are 2 bedrooms and 2 bathrooms in this multi-family home at 6725 Glenbrook Lane .

What schools are nearby to 6725 Glenbrook Lane ?

Nearby schools include the Westcreek Elementary School.

Does this multi-family home have parking?

Yes, there is 1 parking space available for 6725 Glenbrook Lane .

How does 6725 Glenbrook Lane compare to other multi-family homes in Wedgwood?

This multi-family home is listed 21% below the average price for multi-family homes in Wedgwood and has been on the market for 69 less days than the typical home in this area.

What building or home owners association is the multi-family home part of?

This multi-family home is in the 6725-6727 Glenbrook building.

What is the square footage on this multi-family home?

According to the MLS, this listing is 2,138 sqft.

6725 Glenbrook Lane is a 2-bedroom, 2-bath multi-family home for sale in Fort Worth Texas 76133. On Prevu for 5 days at $319,900. This property features 2,138 square feet of living space, located in Wedgwood. The median listing price for multi-family homes in this area is $329,000. Nearby schools include Westcreek Elementary School. Additional amenities include dishwasher, pets allowed, and air conditioning. View other multi-family home listings in Fort Worth.

Based on information from NTREIS and/or other sources. All data, including all measurements and calculations of area, is obtained from various sources and has not been, and will not be, verified by Prevu or the MLS. Information is provided exclusively for consumer's personal, non-commercial use and may not be used for any purpose other than to identify prospective properties consumer may be interested in purchasing.

Full MLS Disclaimers

Rebate estimate is indicative only and based on listing price and estimated buyer's agent commission paid by owner, if applicable. Final rebates are subject to Terms of Use and may vary due to final negotiated transaction terms.