

Prevu by reAlpha
BuySellBlogBrowse Listings

6723 Sotoria LaneSugar Land, TX 77479

For Sale

$537,000

Smart Buyer Rebate $5,370

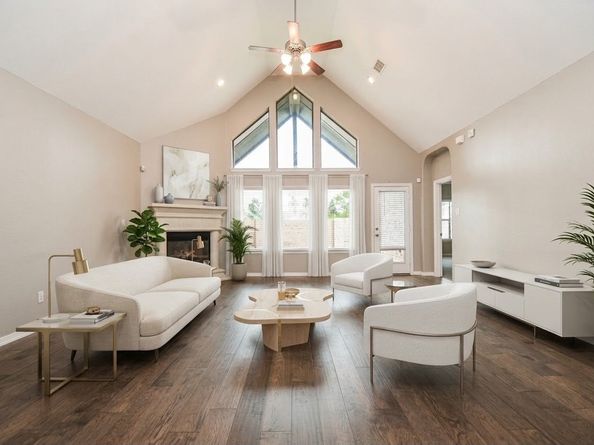
Exceptional value in the master-planned community of Riverstone! Unbeatable pricing makes this stunning 1.5-story brick/stone residence the absolute best deal in the section. Highlighting pristine curb appeal with a curved stone walkway and custom landscaping, the interior showcases soaring ceilings, hardwood floors, formal living/dining, a spacious family room with a stone fireplace framed by custom geometric windows. 4 bedrooms on the first floor include a private guest suite. Relax in the primary suite with dual vanities and a separate tub/shower. The gourmet kitchen boasts an expansive central island, chic tile backsplash, custom cabinetry, premium quartz countertops. Upstairs features a massive game room with a powder bath for maximum noise isolation and entertainment flexibility. Enjoy outdoor entertaining on the big covered patio within a private yard featuring a premium brick rear fence. Minutes from Fort Bend Tollway. Completely remodeled in 2017 per previous seller. A Gem

Listed by Jing Harlan

·

License #0595649

·

Forever Realty, LLC

·

713-560-2288

Last updated September 13, 2026

·

Source: HAR #35906109

Listing Facts

  • TypeSingle-family
  • NeighborhoodRiverstone
  • Bedrooms4
  • Bathrooms3.5
  • Days on Prevu9
  • HOA/Maint. Fees$110.83/month
  • Size2,860 sqft
  • Price per sqft$188

Amenities

  • Dishwasher
  • Private Outdoor Space
  • Washer/Dryer
  • Air Conditioning
  • Parking
  • Swimming Pool
  • Fitness Center

Location

Mortgage Calculator

Listing History

09/06/2026
Listed by Forever Realty, LLC
$537,000
  1. 09/06/2026$537,000
    Listed by Forever Realty, LLC

Property Details for 6723 Sotoria Lane

Association

Amenities

  • Association Amenities: Clubhouse, Fitness Center, Playground, Pickleball, Park, Pool, Tennis Court(s), Trail(s)
  • Community Features: Master Planned Community

Fees

  • Association Fee: $1,330.00 Annually
  • Association Fee Includes: Clubhouse, Common Areas, Recreation Facilities

General

  • Association Name: Riverstone HOA

Exterior

Construction

  • Roof: Composition
  • Year Built: 2014
  • Architectural Style: Traditional
  • Builder Name: NEWMARK
  • Construction Materials: Brick, Stone
  • Exterior Features: Covered Patio, Fully Fenced, Fence, Sprinkler/Irrigation, Porch, Patio, Private Yard, Tennis Court(s)

Features

  • Fencing: Back Yard
  • Patio And Porch Features: Covered, Deck, Patio, Porch
  • Pool Features: Association

Measurements

  • Building Area Total: 2,860
  • Lot Features: Subdivision
  • Lot Size Area: 6,600
  • Lot Size Source: Appraiser
  • Lot Size Units: Square Feet

Financial

Taxes

  • Parcel Number: 5017-02-001-0060-907

Interior

Features

  • Appliances: Dishwasher, Gas Cooktop, Disposal, Microwave, Dryer, Refrigerator, Water Softener Owned, Washer
  • Fireplace: Yes
  • Fireplaces Total: 1
  • Interior Features: All Bedrooms Down, Double Vanity, High Ceilings, Hot Tub/Spa, Pantry, Separate Shower, Ceiling Fan(s), Programmable Thermostat
  • Spa: Yes

Measurements

  • Living Area: 2,860
  • Living Area Source: Appraiser

Rooms

  • Bathrooms Full: 3
  • Bathrooms Half: 1
  • Bathrooms Total Integer: 4
  • Bedrooms Total: 4
  • Rooms Total: 8

Other

Environmental

  • Green Energy Efficient: Thermostat

Location

  • Subdivision Name: MILLWOOD AT RIVERSTONE

Parking

Parking

  • Attached Garage: Yes
  • Garage Spaces: 2
  • Garage: Yes
  • Parking Features: Attached, Garage

Schools

Elementary School

  • Elementary School: SONAL BHUCHAR ELEMENTARY
  • Elementary School District: 19 - Fort Bend

High School

  • High School: ELKINS HIGH SCHOOL
  • High School District: 19 - Fort Bend

Middle or Junior School

  • Middle Or Junior School: FIRST COLONY MIDDLE SCHOOL
  • Middle Or Junior School District: 19 - Fort Bend

Utilities

Equipment

  • Cooling: Central Air, Electric
  • Has Cooling: Yes
  • Heating: Central, Gas
  • Has Heating: Yes
  • Laundry Features: Washer Hookup, Electric Dryer Hookup, Gas Dryer Hookup
  • Sewer: Public Sewer
  • Water Source: Public

Frequently Asked Questions

How many bedrooms and bathrooms does this single-family home have?

There are 4 bedrooms and 3.5 bathrooms in this single-family home at 6723 Sotoria Lane.

What schools are nearby to 6723 Sotoria Lane?

Nearby schools include the SONAL BHUCHAR ELEMENTARY, FIRST COLONY MIDDLE SCHOOL, and ELKINS HIGH SCHOOL.

Does this single-family home have parking?

Yes, there are 2 parking spaces available for 6723 Sotoria Lane.

How does 6723 Sotoria Lane compare to other single-family homes in Riverstone?

This single-family home is listed 48% below the average price for single-family homes in Riverstone and has been on the market for 59 less days than the typical home in this area.

What building or home owners association is the single-family home part of?

This single-family home is part of the Riverstone HOA home owners association.

What is the square footage on this single-family home?

According to the MLS, this listing is 2,860 sqft.

6723 Sotoria Lane is a 4-bedroom, 3.5-bath single-family home for sale in Sugar Land TX 77479. On Prevu for 9 days at $537,000. This residence features 2,860 square feet of living space, located in Riverstone. The median listing price for single-family homes in this area is $789,000. Nearby schools include SONAL BHUCHAR ELEMENTARY, FIRST COLONY MIDDLE SCHOOL, and ELKINS HIGH SCHOOL. Additional amenities include private outdoor space, dishwasher, air conditioning, fitness center, parking, swimming pool, and washer/dryer. Explore more single-family home listings in Missouri City.

Based on information from Houston Realtors Information Service, Inc. and/or other sources. All data, including all measurements and calculations of area, is obtained from various sources and has not been, and will not be, verified by Prevu or the MLS. Information is provided exclusively for consumer's personal, non-commercial use and may not be used for any purpose other than to identify prospective properties consumer may be interested in purchasing.

Full MLS Disclaimers

Rebate estimate is indicative only and based on listing price and estimated buyer's agent commission paid by owner, if applicable. Final rebates are subject to Terms of Use and may vary due to final negotiated transaction terms.