Prevu by reAlpha
BuySellBlogBrowse Listings

6720 Zuni StreetDenver, CO 80221

For Sale

$760,000

Smart Buyer Rebate $7,600

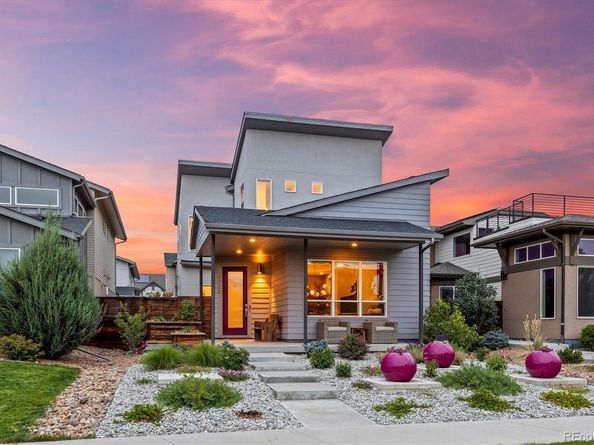
Step into this contemporary Brookfield Signature 4 on an oversized greenbelt-fronting lot in Midtown. Designed for easy living, this 3-bed, 3-bath home with a dedicated main-floor office combines an open, vaulted floor plan with bespoke finishes and indoor-outdoor flow.

Luxury vinyl plank flooring extends throughout for a polished look. The living room boasts a custom feature wall and inlaid wood-clad window trim, while a designer dining room chandelier adds warmth, texture, and architectural interest. At the center of the home, the dynamic chef’s kitchen is handsome and functional, with stainless steel appliances, open shelving, a counter-to-ceiling backsplash, and a striking triangular quartz island that creates a natural gathering point. Double sliding glass doors open to the intimate side yard, Trex deck patio, and turfed yard—a maintenance-free setting for al fresco dining and entertaining.

A sunny office overlooks the patio, creating an inspiring work-from-home retreat. Upstairs, the serene primary suite features a spacious walk-in closet and spa-inspired en-suite bath with an oversized Euro-style shower. Two additional bedrooms connect through a Jack-and-Jill bath, while the upper-level laundry room offers a high-efficiency washer and dryer, and ample storage.

Professional xeriscaping in the front and side yards, a raised herb garden bed, and mountain vistas from the front porch enhance the outdoor setting. Modern comforts include a tankless water heater, smart thermostat, and 5G wiring. Enjoy an outstanding location, moments from Trailside Academy K-8, a Montessori preschool, local dining, the community center and garden, new park, RTD light rail, and the Clear Creek Bike Path. This distinctive residence delivers polished design, practical livability, and the connected lifestyle between Downtown Denver and Boulder that makes Midtown one of Northwest Denver’s most compelling communities. Lender Concessions and 100% Financing Available!


Listed by Erin Brumleve

·

License #051402

·

Keller Williams DTC

·

720-295-6065

Last updated July 19, 2026

·

Source: REcolorado #3644644

Listing Facts

  • TypeSingle-family
  • NeighborhoodTwin Lakes
  • Bedrooms3
  • Bathrooms3
  • Days on Prevu34
  • HOA/Maint. Fees$82/month
  • Taxes$8,280/year
  • Size2,216 sqft
  • Price per sqft$343

Amenities

  • Dishwasher
  • Private Outdoor Space
  • Washer/Dryer
  • Pets Allowed
  • Air Conditioning
  • Parking

Location

Mortgage Calculator

Listing History

06/27/2026
Listed by Keller Williams DTC
$760,000

Property Details for 6720 Zuni Street

Association

Amenities

  • Association Amenities: Clubhouse, Garden Area, Park, Parking, Playground, Trail(s)
  • Pets Allowed: Yes

Fees

  • Association Fee: $82.00 Monthly
  • Association Fee Includes: Reserves, Maintenance Grounds, Recycling, Road Maintenance, Trash, Water

General

  • Association Name: Midtown At Clear Creek

Exterior

Construction

  • Property Condition: Updated/Remodeled
  • Roof: Composition
  • Structure Type: House
  • Window Features: Double Pane Windows, Egress Windows
  • Year Built: 2018
  • Architectural Style: Contemporary
  • Builder Name: Brookfield Residential
  • Construction Materials: Frame, Stucco
  • Exterior Features: Garden, Lighting, Private Yard

Features

  • Direction Faces: Southwest
  • Fencing: Full
  • Patio And Porch Features: Covered, Deck, Front Porch, Patio, Wrap Around
  • Road Frontage Type: Public
  • View: City, Meadow, Mountain(s)

Measurements

  • Building Area Total: 3,279
  • Lot Features: Landscaped, Master Planned, Near Public Transit, Open Space, Sprinklers In Front
  • Lot Size Acres: 0.10
  • Lot Size Area: 4,223
  • Lot Size Square Feet: 4,223
  • Lot Size Units: Square Feet

Financial

Taxes

  • Parcel Number: R0194901
  • Tax Annual Amount: $8,280.00
  • Tax Year: 2025

Interior

Features

  • Appliances: Dishwasher, Disposal, Dryer, Microwave, Oven, Range, Range Hood, Refrigerator, Sump Pump, Tankless Water Heater, Washer
  • Flooring: Tile, Vinyl
  • Interior Features: Built-in Features, Ceiling Fan(s), Eat-in Kitchen, High Ceilings, High Speed Internet, Jack & Jill Bathroom, Kitchen Island, Open Floorplan, Pantry, Primary Suite, Quartz Counters, Radon Mitigation System, Smart Thermostat, Smoke Free, Solid Surface Counters, Vaulted Ceiling(s), Walk-In Closet(s), Wired For Data

Measurements

  • Living Area: 2,216

Rooms

  • Basement: Bath/Stubbed, Full, Sump Pump, Unfinished
  • Has Basement: Yes
  • Bathrooms Full: 2
  • Bathrooms Half: 1
  • Bathrooms Total Integer: 3
  • Bedrooms Total: 3
  • Main Level Bathrooms: 1

Other

General

  • Exclusions: Seller's Personal Property, Staging items, Hot Tub, Hot Tub Cover, TV, TV arm

Location

  • Subdivision Name: Midtown At Clear Creek

Parking

Parking

  • Attached Garage: Yes
  • Garage Spaces: 2
  • Parking Total: 2

Schools

Elementary School

  • Elementary School: Trailside Academy
  • Elementary School District: Mapleton R-1

High School

  • High School: Global Lead. Acad. K-12
  • High School District: Mapleton R-1

Middle or Junior School

  • Middle Or Junior School: Trailside Academy
  • Middle Or Junior School District: Mapleton R-1

Utilities

Equipment

  • Cooling: Central Air
  • Heating: Forced Air
  • Laundry Features: Sink, In Unit
  • Sewer: Public Sewer
  • Water Source: Public

Frequently Asked Questions

How many bedrooms and bathrooms does this single-family home have?

There are 3 bedrooms and 3 bathrooms in this single-family home at 6720 Zuni Street.

What schools are nearby to 6720 Zuni Street?

Nearby schools include the Trailside Academy Elementary School, Trailside Academy Middle School, and Global Lead. Acad. K-12 High School.

Does this single-family home have parking?

Yes, there are 2 parking spaces available for 6720 Zuni Street.

What are the annual taxes for 6720 Zuni Street?

Annual taxes for this single-family home are estimated at $8,280.

How does 6720 Zuni Street compare to other single-family homes in Twin Lakes?

This single-family home is listed 32% above the average price for single-family homes in Twin Lakes and has been on the market for 23 less days than the typical home in this area.

What building or home owners association is the single-family home part of?

This single-family home is part of the Midtown At Clear Creek home owners association.

What is the square footage on this single-family home?

According to the MLS, this listing is 2,216 sqft.

6720 Zuni Street is a 3-bedroom, 3-bath single-family home for sale in Denver CO 80221. On Prevu for 34 days at $760,000. This property features 2,216 square feet of living space, located in Twin Lakes. The median listing price for single-family homes in this area is $527,500. Nearby schools include Trailside Academy Elementary School, Trailside Academy Middle School, and Global Lead. Acad. K-12 High School. Property amenities include private outdoor space, dishwasher, pets allowed, air conditioning, parking, and washer/dryer. Explore more single-family home listings in Adams County.

The content relating to real estate for sale in this Web site comes in part from the Internet Data eXchange ("IDX") program of METROLIST, INC., DBA RECOLORADO® Real estate listings held by brokers other than Prevu are marked with the IDX Logo. This information is being provided for the consumers' personal, non-commercial use and may not be used for any other purpose. All information subject to change and should be independently verified.

Full MLS Disclaimers

Rebate estimate is indicative only and based on listing price and estimated buyer's agent commission paid by owner, if applicable. Final rebates are subject to Terms of Use and may vary due to final negotiated transaction terms.