Prevu by reAlpha
BuySellBlogBrowse Listings

6720 W Prentice AvenueLittleton, CO 80123

For Sale

$2,750,000

Smart Buyer Rebate $27,500

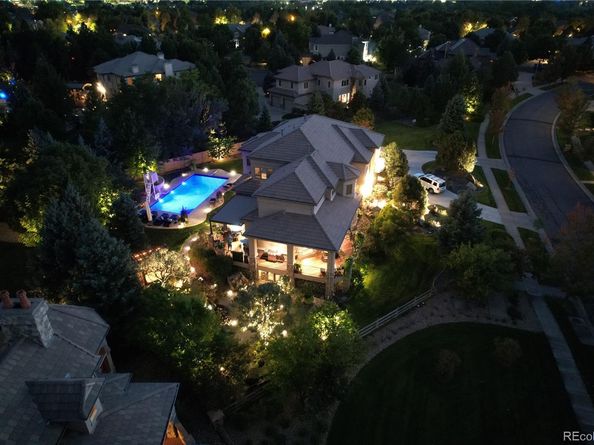
Breathtaking lake and mountain views frame this spectacular custom-built estate, where a grand circular driveway leads you to a striking architectural front entry. Completely updated for modern luxury and casual living, the main floor underwent a stunning 2023 REMODEL/redesign. The Epicurean kitchen is crafted for the most discerning chefs with Wolf, Sub-Zero and Meile appliances, including a 64 bottle Sub-Zero wine refrigerator. Custom cabinetry has thoughtful pull-out storage, walnut interiors, and amazing pantry storage. Sophisticated dining space perfectly accommodating intimate family dinners for 6 or 16. All 5 spacious bedrooms feature en-suite bathrooms. Primary retreat (remodeled 2026) is built for ultimate peace, featuring an elegant fireplace, a private sitting room, and a spa bathroom. The lower level serves as a premier entertainment hub, highlighted by the custom, show-stopping 1,800 bottle climate-controlled wine cellar, full wet bar, secondary kitchen/pantry area with storage, expansive family room, and flexible game areas. Resort-style backyard & outdoor living. The private back deck seamlessly bridges indoor and outdoor living, providing an exceptional backdrop for open-air hosting, with a StructureX Pergola that has motorized automatic closure. Outdoor kitchen has fully built-in grilling and prep station. The pristine pool features a water slide and an automatic retractable security cover. The manicured grounds are professionally landscaped featuring strategic accent lighting, elegant walkways, a private gas firepit area, a waterfall, and a peaceful gazebo. The front deck boasts unobstructed views of the lake and mountains with Bel-Aire retractable awning and wind sensor for automatic retraction. Residents enjoy access to prestigious private schools, including Colorado Academy, Denver Christian, and Mullen. Located across the street, private lake access for boats, canoes, kayaks, and paddleboards. It is truly a special lake community.


Listed by Peggy Christopherson

·

License #288051

·

Madison & Company Properties

·

303-638-9880

Last updated October 27, 2026

·

Source: REColorado #9114016

Listing Facts

  • TypeSingle-family
  • NeighborhoodVillages at Raccoon Creek
  • Bedrooms5
  • Bathrooms6
  • Days on Prevu42
  • HOA/Maint. Fees$80/month
  • Taxes$17,114/year
  • Size6,432 sqft
  • Price per sqft$428

Amenities

  • Dishwasher
  • Private Outdoor Space
  • Pets Allowed
  • Air Conditioning
  • Parking
  • Swimming Pool

Location

Mortgage Calculator

Listing History

10/21/2026
Price Decreased
$2,750,000
10/07/2026
Price Decreased
$2,850,000
09/19/2026
Listed by Madison & Company Properties
$3,000,000
  1. 10/21/2026$2,750,000
    Price Decreased
  2. 10/07/2026$2,850,000
    Price Decreased
  3. 09/19/2026$3,000,000
    Listed by Madison & Company Properties

Property Details for 6720 W Prentice Avenue

Association

Amenities

  • Association Amenities: Clubhouse, Park, Pool, Security, Tennis Court(s)
  • Pets Allowed: Cats OK, Dogs OK

Fees

  • Association Fee: $80.00 Monthly
  • Association Fee 2: $184.00 Monthly
  • Association Fee Includes: Maintenance Grounds

General

  • Association Name: Grant Ranch

Exterior

Construction

  • Property Condition: Updated/Remodeled
  • Roof: Concrete
  • Structure Type: House
  • Window Features: Bay Window(s), Double Pane Windows, Egress Windows, Window Coverings
  • Year Built: 1999
  • Architectural Style: Traditional, Urban Contemporary
  • Builder Name: Summit Chalet
  • Construction Materials: Stone, Stucco
  • Exterior Features: Balcony, Barbecue, Fire Pit, Garden, Gas Grill, Gas Valve, Lighting, Private Yard, Water Feature

Features

  • Fencing: Full
  • Patio And Porch Features: Covered, Deck, Front Porch, Patio
  • Pool Features: Outdoor Pool
  • Road Frontage Type: Public

Measurements

  • Building Area Total: 6,672
  • Lot Features: Irrigated, Landscaped, Level, Many Trees, Secluded, Sprinklers In Front, Sprinklers In Rear
  • Lot Size Acres: 0.65
  • Lot Size Area: 0
  • Lot Size Square Feet: 28,314
  • Lot Size Units: Acres

Financial

Taxes

  • Parcel Number: 424162
  • Tax Annual Amount: $17,114.00
  • Tax Year: 2025

Interior

Features

  • Appliances: Bar Fridge, Convection Oven, Cooktop, Dishwasher, Disposal, Double Oven, Gas Water Heater, Humidifier, Microwave, Oven, Refrigerator, Self Cleaning Oven, Sump Pump, Water Purifier, Wine Cooler
  • Fireplace Features: Gas, Great Room, Primary Bedroom
  • Fireplaces Total: 2
  • Flooring: Carpet, Tile, Wood
  • Interior Features: Audio/Video Controls, Breakfast Bar, Built-in Features, Ceiling Fan(s), Eat-in Kitchen, Entrance Foyer, Five Piece Bath, Granite Counters, High Ceilings, Kitchen Island, Open Floorplan, Pantry, Primary Suite, Quartz Counters, Radon Mitigation System, Walk-In Closet(s), Wet Bar

Measurements

  • Living Area: 6,432

Rooms

  • Basement: Daylight, Exterior Entry, Finished, Interior Entry, Partial, Walk-Out Access
  • Has Basement: Yes
  • Bathrooms Full: 2
  • Bathrooms Three Quarter: 4
  • Bathrooms Total Integer: 6
  • Bedrooms Total: 5
  • Main Level Bathrooms: 1

Other

General

  • Exclusions: Personal property, Hot Tub

Location

  • Subdivision Name: Belvedere At Grant Ranch

Parking

Parking

  • Attached Garage: Yes
  • Garage Spaces: 4
  • Parking Features: Circular Driveway, Concrete, Exterior Access Door, Finished Garage, Oversized, Storage
  • Parking Total: 4

Schools

Elementary School

  • Elementary School: Blue Heron
  • Elementary School District: Jefferson County R-1

High School

  • High School: Dakota Ridge
  • High School District: Jefferson County R-1

Middle or Junior School

  • Middle Or Junior School: Summit Ridge
  • Middle Or Junior School District: Jefferson County R-1

Utilities

Equipment

  • Cooling: Central Air
  • Electric: 220 Volts
  • Heating: Forced Air
  • Laundry Features: Sink
  • Other Equipment: Air Purifier
  • Sewer: Public Sewer
  • Utilities: Cable Available, Electricity Connected, Natural Gas Connected, Phone Available
  • Water Source: Public

Frequently Asked Questions

How many bedrooms and bathrooms does this single-family home have?

There are 5 bedrooms and 6 bathrooms in this single-family home at 6720 W Prentice Avenue.

What schools are nearby to 6720 W Prentice Avenue?

Nearby schools include the Blue Heron Elementary School, Summit Ridge Middle School, and Dakota Ridge High School.

Does this single-family home have parking?

Yes, there are 4 parking spaces available for 6720 W Prentice Avenue.

What are the annual taxes for 6720 W Prentice Avenue?

Annual taxes for this single-family home are estimated at $17,114.

How does 6720 W Prentice Avenue compare to other single-family homes in Villages at Raccoon Creek?

This single-family home is listed 106% above the average price for single-family homes in Villages at Raccoon Creek and has been on the market for 34 less days than the typical home in this area.

What building or home owners association is the single-family home part of?

This single-family home is part of the Grant Ranch home owners association.

What is the square footage on this single-family home?

According to the MLS, this listing is 6,432 sqft.

6720 W Prentice Avenue is a 5-bedroom, 6-bath single-family home for sale in Littleton CO 80123. On Prevu for 42 days at $2,750,000. This includes a recent price decrease of $100,000. This residence features 6,432 square feet of living space, located in Villages at Raccoon Creek. The median listing price for single-family homes in this area is $1,080,000. Nearby schools include Blue Heron Elementary School, Summit Ridge Middle School, and Dakota Ridge High School. The home offers private outdoor space, dishwasher, pets allowed, air conditioning, parking, and swimming pool. Explore more single-family home listings in Denver.

The content relating to real estate for sale in this Web site comes in part from the Internet Data eXchange ("IDX") program of METROLIST, INC., DBA RECOLORADO® Real estate listings held by brokers other than Prevu are marked with the IDX Logo. This information is being provided for the consumers' personal, non-commercial use and may not be used for any other purpose. All information subject to change and should be independently verified.

Full MLS Disclaimers

Rebate estimate is indicative only and based on listing price and estimated buyer's agent commission paid by owner, if applicable. Final rebates are subject to Terms of Use and may vary due to final negotiated transaction terms.