

Prevu by reAlpha
BuySellBlogBrowse Listings

6720 Sunderland TRLAustin, TX 78747

For Sale

$350,000

Smart Buyer Rebate $3,500

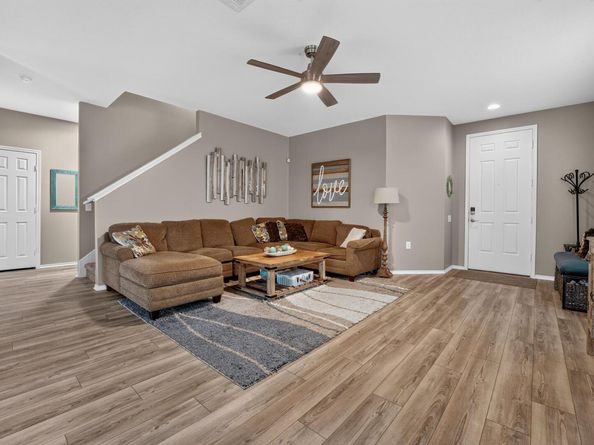
Welcome to this stunning 3-bedroom, 2.5-bathroom, 2-story home that perfectly blends everyday comfort with exceptional entertaining spaces. Step inside to an inviting, open-concept living area highlighted by durable and stylish luxury vinyl plank (LVP) flooring. The living space flows effortlessly into a kitchen boasting beautiful granite countertops. The bathrooms feature marble countertops and custom tile for the flooring and showers.
Upstairs, a versatile lofted area provides the perfect bonus space—ideal for a media room, home office, or secondary lounge. The expansive double patio out back is a great place for relaxing or entertaining while overlooking a lawn effortlessly maintained by a sprinkler system.
Beyond the home, residents enjoy fantastic community amenities, including access to a neighborhood pool and park..
Location is everything, and this home truly has it all! Enjoy unparalleled convenience perfectly situated just 3 miles from the scenic trails of McKinney Falls State Park, 9 miles from Austin-Bergstrom International Airport (ABIA), and only 11 miles south of the vibrant dining and entertainment of Downtown Austin.
Don't miss your chance to make this incredible house your new home. Schedule your showing today!

Listed by Tobie Shelton

·

License #241955

·

Avery Realty

·

(512) 280-1000

Last updated August 27, 2026

·

Source: ACTRIS #5227279

Listing Facts

  • TypeSingle-family
  • NeighborhoodSpringfield at Thaxton Road
  • Bedrooms3
  • Bathrooms3
  • Days on Prevu20
  • HOA/Maint. Fees$300/annual
  • Taxes$6,497.59/year
  • Size2,068 sqft
  • Price per sqft$169

Amenities

  • Dishwasher
  • Private Outdoor Space
  • Air Conditioning
  • Parking
  • Swimming Pool

Location

Mortgage Calculator

Listing History

08/26/2026
Listed by Avery Realty
$350,000
  1. 08/26/2026$350,000
    Listed by Avery Realty

Property Details for 6720 Sunderland TRL

Association

Fees

  • Association Fee: $300.00 Annually
  • Association Fee Includes: Common Area Maintenance

General

  • Association Name: Mc Kinney Park East HOA

Exterior

Construction

  • Property Condition: Resale
  • Roof: Composition
  • Window Features: Blinds
  • Year Built: 2014
  • Construction Materials: Hardi Plank Type, Masonite
  • Exterior Features: Private Yard

Features

  • Direction Faces: North
  • Fencing: Back Yard, Privacy
  • Patio And Porch Features: Covered, Patio

Measurements

  • Lot Features: Sprinkler - Automatic
  • Lot Size Acres: 0.09
  • Lot Size Area: 0
  • Lot Size Dimensions: 40,100
  • Lot Size Square Feet: 3,998

Financial

Taxes

  • Parcel Number: 03380327160000
  • Tax Annual Amount: $6,497.59
  • Tax Assessed Value: $349,828.00
  • Tax Year: 2026

Interior

Features

  • Appliances: Dishwasher, Disposal, Exhaust Fan, Gas Oven, Plumbed For Ice Maker, Free-Standing Gas Range
  • Flooring: Carpet, Vinyl
  • Interior Features: Breakfast Bar, Ceiling Fan(s), Granite Counters, High Speed Internet, Multiple Living Areas, Open Floorplan, Pantry, Recessed Lighting, Walk-In Closet(s), Washer Hookup

Measurements

  • Living Area: 2,068
  • Living Area Source: Public Records

Rooms

  • Bathrooms Full: 2
  • Bathrooms Half: 1
  • Bathrooms Total Integer: 3
  • Bedrooms Total: 3

Other

Location

  • Subdivision Name: Sheldon 230 Sec 2 Ph 7
  • Tax Block: R
  • Tax Lot: 20

Parking

Parking

  • Covered Spaces: 2
  • Garage Spaces: 2
  • Parking Total: 4

Schools

Elementary School

  • Elementary School: Blazier
  • Elementary School District: Austin ISD

High School

  • High School: Akins
  • High School District: Austin ISD

Middle or Junior School

  • Middle Or Junior School: Paredes
  • Middle Or Junior School District: Austin ISD

Utilities

Equipment

  • Cooling: Ceiling Fan(s), Central Air
  • Heating: Central
  • Laundry Features: Washer Hookup
  • Sewer: Public Sewer
  • Utilities: Electricity Connected, Natural Gas Connected, Sewer Connected, Water Connected
  • Water Source: Public

Frequently Asked Questions

How many bedrooms and bathrooms does this single-family home have?

There are 3 bedrooms and 3 bathrooms in this single-family home at 6720 Sunderland TRL.

What schools are nearby to 6720 Sunderland TRL?

Nearby schools include the Blazier Elementary School, Paredes Middle School, and Akins High School.

Does this single-family home have parking?

Yes, there are 2 parking spaces available for 6720 Sunderland TRL.

What are the annual taxes for 6720 Sunderland TRL?

Annual taxes for this single-family home are estimated at $6,497.

How does 6720 Sunderland TRL compare to other single-family homes in Springfield at Thaxton Road?

This single-family home is listed 7% above the average price for single-family homes in Springfield at Thaxton Road and has been on the market for 56 less days than the typical home in this area.

What building or home owners association is the single-family home part of?

This single-family home is part of the Mc Kinney Park East HOA home owners association.

What is the square footage on this single-family home?

According to the MLS, this listing is 2,068 sqft.

6720 Sunderland TRL is a 3-bedroom, 3-bath single-family home for sale in Austin TX 78747. On Prevu for 20 days at $350,000. This property features 2,068 square feet of living space, located in Springfield at Thaxton Road. The median listing price for single-family homes in this area is $324,900. Nearby schools include Blazier Elementary School, Paredes Middle School, and Akins High School. The home offers private outdoor space, dishwasher, air conditioning, parking, and swimming pool. Explore more single-family home listings in Austin.

Based on information from ACTRIS and/or other sources. All data, including all measurements and calculations of area, is obtained from various sources and has not been, and will not be, verified by Prevu or the MLS. Information is provided exclusively for consumer's personal, non-commercial use and may not be used for any purpose other than to identify prospective properties consumer may be interested in purchasing.

Full MLS Disclaimers

Rebate estimate is indicative only and based on listing price and estimated buyer's agent commission paid by owner, if applicable. Final rebates are subject to Terms of Use and may vary due to final negotiated transaction terms.