Prevu by reAlpha
BuySellBlogBrowse Listings

6719 Braeburn Drive Dallas, Texas 75214

For Sale

$769,900

Smart Buyer Rebate $7,699

Don’t miss this updated home featuring thoughtful eco-friendly details inside and out, nestled in the coveted Lakewood Elementary school zone in DISD.

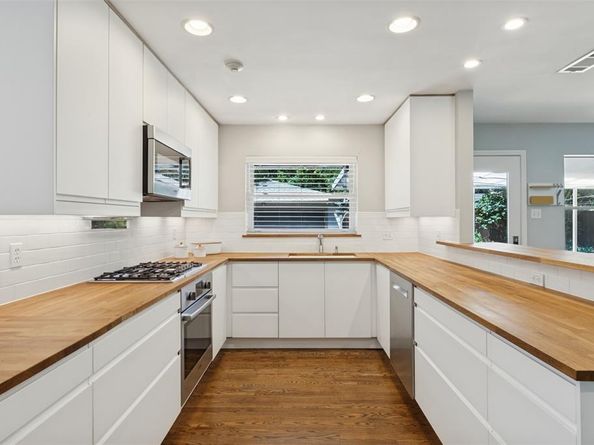
Step inside to an open-concept floor plan with original hardwood flooring, a light-filled living room with floor-to-ceiling windows, peaceful views of the shaded front lawn, and custom built-in bookshelves. The adjacent dining area flows seamlessly into the remodeled 2017 kitchen, featuring soft-close cabinetry, a farmhouse sink, breakfast bar, Bosch stainless-steel appliances, a five-burner gas range, and a dedicated coffee bar with an integrated beverage refrigerator. Just off the kitchen, a built-in workspace with a large corner desk and storage provides a versatile setup for working from home, crafts, or flexible guest use.

Measuring at 1,762 square feet, the layout includes two spacious bedrooms and two full bathrooms. The primary suite provides a refined retreat with a remodeled ensuite bath featuring heated floors, heated towel rack, and a lighted mirror, while floor-to-ceiling storage in the primary closet adds outstanding everyday functionality.

Outside, the expansive private backyard invites outdoor enjoyment with a tree-shaded paver-stone sitting area, beautifully designed low-maintenance gardens, and a protected garden ideal for homegrown vegetables and herbs. Native, drought-tolerant landscaping is supported by an app-controlled Rachio smart irrigation system. A spacious screened in porch with removable winter panels overlooking the backyard provides a comfortable setting for year-round enjoyment.

Additional updates and features include energy-efficient HVAC, improved insulation, a Nest smart thermostat, recessed lighting, ceiling fans, gutters, french drains, and other thoughtful enhancements throughout.

Coming Soon. Showings by appointment only.

Listed by John Holmes

·

Compass RE Texas, LLC

·

214-395-1183

Last updated September 14, 2026

·

Source: NTREIS #21374138

Listing Facts

  • TypeSingle-family
  • NeighborhoodHillside
  • Bedrooms2
  • Bathrooms2
  • Days on Prevu13
  • Size1,762 sqft
  • Price per sqft$437

Amenities

  • Dishwasher
  • Private Outdoor Space
  • Pets Allowed
  • Air Conditioning
  • Parking

Location

Mortgage Calculator

Listing History

09/02/2026
Listed by Compass RE Texas, LLC
$769,900
  1. 09/02/2026$769,900
    Listed by Compass RE Texas, LLC

Property Details for 6719 Braeburn Drive

Exterior

Construction

  • Roof: Composition
  • Window Features: Window Coverings
  • Year Built: 1955
  • Construction Materials: Brick
  • Exterior Features: Covered Patio/Porch, Garden(s), Rain Gutters, Lighting, Outdoor Shower, Private Yard, Rain Barrel/Cistern(s)

Features

  • Fencing: Electric, Fenced, Gate, Privacy, Wood
  • Patio And Porch Features: Awning(s), Covered

Measurements

  • Lot Features: Interior Lot, Landscaped, Many Trees, Sprinkler System
  • Lot Size Acres: 0.19
  • Lot Size Area: 0
  • Lot Size Dimensions: 70,123
  • Lot Size Source: Assessor
  • Lot Size Square Feet: 8,581
  • Lot Size Units: Acres

Financial

Taxes

  • Parcel Number: 00000242287000000

Interior

Features

  • Appliances: Dishwasher, Gas Range, Gas Water Heater, Microwave, Plumbed For Gas In Kitchen
  • Flooring: Tile, Wood
  • Interior Features: Built-in Features, Decorative Lighting, Eat-in Kitchen, Smart Home System, Walk-In Closet(s)

Measurements

  • Living Area: 1,762

Rooms

  • Bathrooms Full: 2
  • Bathrooms Total Integer: 2
  • Bedrooms Total: 2

Other

Environmental

  • Green Energy Efficient: 12 inch+ Attic Insulation,Drought Tolerant Plants,Rain / Freeze Sensors,Rain Water Catchment,Windows

Location

  • Subdivision Name: Cartuh Terrace
  • Tax Block: P2957
  • Tax Lot: 16

Parking

Parking

  • Covered Spaces: 2
  • Garage Spaces: 2
  • Garage: Yes
  • Parking Features: Garage, Gated

Schools

Elementary School

  • Elementary School: Lakewood

Utilities

Equipment

  • Cooling: Ceiling Fan(s), Central Air, Electric
  • Heating: Central
  • Laundry Features: Full Size W/D Area
  • Utilities: Alley, Cable Available, City Sewer, City Water, Sidewalk

Frequently Asked Questions

How many bedrooms and bathrooms does this single-family home have?

There are 2 bedrooms and 2 bathrooms in this single-family home at 6719 Braeburn Drive .

What schools are nearby to 6719 Braeburn Drive ?

Nearby schools include the Lakewood Elementary School.

Does this single-family home have parking?

Yes, there are 2 parking spaces available for 6719 Braeburn Drive .

How does 6719 Braeburn Drive compare to other single-family homes in Hillside?

This single-family home is listed 54% below the average price for single-family homes in Hillside and has been on the market for 9 less days than the typical home in this area.

What is the square footage on this single-family home?

According to the MLS, this listing is 1,762 sqft.

6719 Braeburn Drive is a 2-bedroom, 2-bath single-family home for sale in Dallas Texas 75214. Available on Prevu for 13 days at $769,900. This residence features 1,762 square feet of living space, located in Dallas. The median listing price for single-family homes in this area is $2,150,000. Nearby schools include Lakewood Elementary School. Additional amenities include private outdoor space, dishwasher, pets allowed, air conditioning, and parking. Explore more single-family home listings in Dallas.

Based on information from NTREIS and/or other sources. All data, including all measurements and calculations of area, is obtained from various sources and has not been, and will not be, verified by Prevu or the MLS. Information is provided exclusively for consumer's personal, non-commercial use and may not be used for any purpose other than to identify prospective properties consumer may be interested in purchasing.

Full MLS Disclaimers

Rebate estimate is indicative only and based on listing price and estimated buyer's agent commission paid by owner, if applicable. Final rebates are subject to Terms of Use and may vary due to final negotiated transaction terms.