

Prevu by reAlpha
BuySellBlogBrowse Listings

6716 Oriole Drive Dallas, Texas 75209

For Sale

$2,795,000

Smart Buyer Rebate $27,950

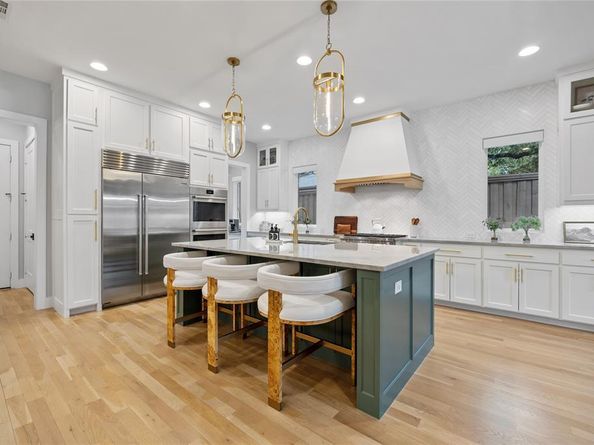
A rare opportunity on an oversized, prime 70' lot on one of the best streets in Shannon Estates! Recent construction loaded with luxurious upgrades and spaces that include 4 bedrooms, 5 bathrooms & 3 living+work areas. Sliding doors open wide from the main living area onto the covered patio with a fireplace, motorized screen & built-in heaters, then flow out to the swimming pool with a calming water feature and shelf, custom covered cooking and dining pergola, and a low-maintenance turfed lawn area. Notable features include hardwood flooring throughout, vaulted and beamed living room ceiling, gas fireplace, Wolf & Sub-Zero appliances, beverage cooler, quartz kitchen countertops & island, upscale wallpaper and lighting, custom window treatments and motorized shades, integrated sound speakers, secondary bedrooms with en-suite baths, large laundry room, mud room, whole home generator, and an attached 2-car garage. The downstairs primary suite offers pool views, a vaulted ceiling with custom woodwork, a generous walk-in closet, and a luxury hotel-style marble bath with dual sinks and a separate tub & shower. This exceptional home is just minutes from Inwood Village & Lovers Lane shopping & dining, Highland Park Village and Love Field!

Listed by Brady Moore

·

Compass RE Texas, LLC.

·

214-680-6555

Listed by Carley Kammerude

·

Compass RE Texas, LLC.

Last updated September 10, 2026

·

Source: NTREIS #21376641

Listing Facts

  • TypeSingle-family
  • NeighborhoodGreenway Park
  • Bedrooms4
  • Bathrooms5
  • Days on Prevu7
  • Size4,718 sqft
  • Price per sqft$592

Amenities

  • Dishwasher
  • Private Outdoor Space
  • Pets Allowed
  • Air Conditioning
  • Parking
  • Swimming Pool

Location

Mortgage Calculator

Listing History

09/08/2026
Listed by Compass RE Texas, LLC.
$2,795,000
  1. 09/08/2026$2,795,000
    Listed by Compass RE Texas, LLC.

Property Details for 6716 Oriole Drive

Exterior

Construction

  • Roof: Composition, Shingle
  • Window Features: Electric Shades, Window Coverings
  • Year Built: 2020
  • Year Built Details: Preowned
  • Architectural Style: Traditional
  • Construction Materials: Brick
  • Exterior Features: Attached Grill, Built-in Barbecue, Covered Patio/Porch, Rain Gutters, Lighting, Mosquito Mist System, Outdoor Kitchen, Outdoor Living Center, Private Yard

Features

  • Fencing: Back Yard, Full, Wood
  • Other Structures: Pergola
  • Patio And Porch Features: Covered, Front Porch, Patio, Screened
  • Pool Features: Gunite, Heated, In Ground, Outdoor Pool, Pool Sweep, Water Feature

Measurements

  • Lot Features: Interior Lot, Landscaped, Sprinkler System
  • Lot Size Acres: 0.22
  • Lot Size Area: 0
  • Lot Size Dimensions: 70,140
  • Lot Size Source: Assessor
  • Lot Size Square Feet: 9,801
  • Lot Size Units: Acres

Financial

Taxes

  • Parcel Number: 00000347335000000

Interior

Features

  • Appliances: Built-in Refrigerator, Dishwasher, Disposal, Gas Cooktop, Double Oven, Tankless Water Heater
  • Fireplace Features: Gas, Gas Logs, Gas Starter, Living Room, Outside, Wood Burning
  • Fireplaces Total: 2
  • Flooring: Hardwood, Marble, Tile
  • Interior Features: Built-in Features, Built-in Wine Cooler, Cable TV Available, Chandelier, Decorative Lighting, Eat-in Kitchen, Flat Screen Wiring, High Speed Internet Available, Kitchen Island, Natural Woodwork, Open Floorplan, Paneling, Pantry, Sound System Wiring, Vaulted Ceiling(s), Walk-In Closet(s), Wet Bar

Measurements

  • Living Area: 4,718

Rooms

  • Bathrooms Full: 4
  • Bathrooms Half: 1
  • Bathrooms Total Integer: 5
  • Bedrooms Total: 4

Other

General

  • Exclusions: All non-realty items, including wine refrigerator in laundry room & Sonos amplifier.

Location

  • Subdivision Name: Shannon Estates
  • Tax Block: 54918
  • Tax Lot: 7

Parking

Parking

  • Attached Garage: Yes
  • Covered Spaces: 2
  • Garage Spaces: 2
  • Garage: Yes
  • Parking Features: Direct Access, Driveway, Epoxy Flooring, Garage, Garage Door Opener, Garage Double Door, Garage Faces Front, Inside Entrance, Kitchen Level

Schools

Elementary School

  • Elementary School: Polk

Utilities

Equipment

  • Cooling: Ceiling Fan(s), Central Air, Electric, Zoned
  • Heating: Central, Fireplace(s), Natural Gas, Zoned
  • Laundry Features: Utility Room, Full Size W/D Area, Dryer Hookup, Washer Hookup
  • Utilities: Cable Available, City Sewer, City Water, Individual Gas Meter, Individual Water Meter

Frequently Asked Questions

How many bedrooms and bathrooms does this single-family home have?

There are 4 bedrooms and 5 bathrooms in this single-family home at 6716 Oriole Drive .

What schools are nearby to 6716 Oriole Drive ?

Nearby schools include the Polk Elementary School.

Does this single-family home have parking?

Yes, there are 2 parking spaces available for 6716 Oriole Drive .

How does 6716 Oriole Drive compare to other single-family homes in Greenway Park?

This single-family home is listed 89% above the average price for single-family homes in Greenway Park and has been on the market for 71 less days than the typical home in this area.

What is the square footage on this single-family home?

According to the MLS, this listing is 4,718 sqft.

6716 Oriole Drive is a 4-bedroom, 5-bath single-family home for sale in Dallas Texas 75209. Listed on Prevu for 7 days at $2,795,000. This home features 4,718 square feet of living space, located in Greenway Park. The median listing price for single-family homes in this area is $1,099,500. Nearby schools include Polk Elementary School. Additional amenities include private outdoor space, dishwasher, pets allowed, air conditioning, parking, and swimming pool. Explore more single-family home listings in Dallas.

Based on information from NTREIS and/or other sources. All data, including all measurements and calculations of area, is obtained from various sources and has not been, and will not be, verified by Prevu or the MLS. Information is provided exclusively for consumer's personal, non-commercial use and may not be used for any purpose other than to identify prospective properties consumer may be interested in purchasing.

Full MLS Disclaimers

Rebate estimate is indicative only and based on listing price and estimated buyer's agent commission paid by owner, if applicable. Final rebates are subject to Terms of Use and may vary due to final negotiated transaction terms.