

Prevu by reAlpha
BuySellBlogBrowse Listings

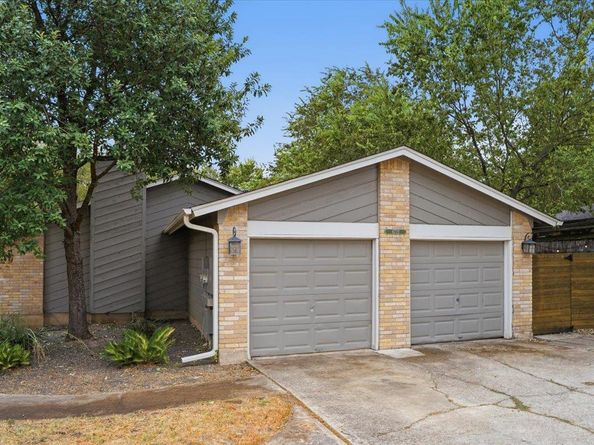
6713 West Gate BLVD AAustin, TX 78745

For Sale

$295,900

Smart Buyer Rebate $2,959

Welcome to your new home in the heart of Southwest Austin! This beautifully updated 3-bedroom, 2-bathroom condo offers the perfect combination of comfort, style, and convenience. The inviting floor plan features a spacious living room with a cozy fireplace, creating the perfect space to relax or entertain.

The kitchen comes fully equipped with all appliances, including the refrigerator, microwave, electric range/oven, dishwasher, plus washer and dryer making your move even easier. Step through the sliding glass doors and enjoy your private covered porch with low-maintenance synthetic turf, perfect for morning coffee, relaxing evenings, or entertaining guests.

Thoughtful updates throughout include new flooring, new baseboards, and modern finishes that give the home a fresh, contemporary feel. Major updates include a roof replacement and HVAC replacement in 2021, plus a replaced water heater.

With a prime South Austin location close to shopping, dining, parks, and major commuter routes, this home offers the lifestyle and convenience buyers are looking for. Whether you’re a first-time buyer, downsizing, or looking for a great investment opportunity, this move-in-ready condo is one you won’t want to miss. Schedule your showing today!

Listed by Brenda Colin

·

License #826875

·

All City Real Estate Ltd. Co

·

(512) 590-3808

Last updated September 14, 2026

·

Source: ACTRIS #8648347

Listing Facts

  • TypeCondo
  • NeighborhoodGarrison Park
  • Bedrooms3
  • Bathrooms2
  • Days on Prevu7
  • HOA/Maint. Fees$100/month
  • Size1,024 sqft
  • Price per sqft$289

Amenities

  • Dishwasher
  • Private Outdoor Space
  • Washer/Dryer
  • Air Conditioning
  • Parking
  • Swimming Pool

Location

Mortgage Calculator

Listing History

09/08/2026
Listed by All City Real Estate Ltd. Co
$295,900
  1. 09/08/2026$295,900
    Listed by All City Real Estate Ltd. Co

Property Details for 6713 West Gate BLVD A

Association

Fees

  • Association Fee: $100.00 Monthly
  • Association Fee Includes: Common Area Maintenance, Insurance

General

  • Association Name: Residential Community Association Policy

Exterior

Construction

  • Property Attached: Yes
  • Property Condition: Resale
  • Roof: Composition
  • Window Features: Aluminum Frames
  • Year Built: 1979
  • Construction Materials: Brick, Wood Siding
  • Exterior Features: Private Yard

Features

  • Direction Faces: NW
  • Fencing: Back Yard, Chain Link, Wood
  • Patio And Porch Features: Covered, Front Porch, Patio

Measurements

  • Lot Features: Back Yard, Front Yard, Interior Lot, Landscaped, Level, Private, Trees-Large (Over 40 Ft), Many Trees, Trees-Moderate
  • Lot Size Acres: 0.13
  • Lot Size Area: 0
  • Lot Size Square Feet: 5,741

Financial

Taxes

  • Parcel Number: 04161917030000
  • Tax Assessed Value: $370,562.00
  • Tax Year: 2026

Interior

Features

  • Appliances: Dishwasher, Disposal, Dryer, Microwave, Free-Standing Electric Oven, Free-Standing Electric Range, Refrigerator, Washer, Electric Water Heater
  • Fireplace Features: Living Room, Wood Burning
  • Fireplaces Total: 1
  • Flooring: Laminate, No Carpet, Tile
  • Interior Features: Breakfast Bar, Ceiling Fan(s), High Ceilings, Vaulted Ceiling(s), Quartz Counters, Electric Dryer Hookup, Eat-in Kitchen, Entrance Foyer, No Interior Steps, Open Floorplan, Pantry, Primary Bedroom On Main, Walk-In Closet(s), Washer Hookup

Measurements

  • Living Area: 1,024
  • Living Area Source: Public Records

Rooms

  • Bathrooms Full: 2
  • Bathrooms Total Integer: 2
  • Bedrooms Total: 3
  • Main Level Bedrooms: 3

Other

Location

  • Subdivision Name: 6713 West Gate Boulevard Condo
  • Tax Lot: B

Parking

Parking

  • Covered Spaces: 1
  • Garage Spaces: 1
  • Garage: Yes
  • Parking Features: Additional Parking, Door-Single, Driveway, Garage, Garage Door Opener, Garage Faces Front, Parking Lot, Shared Driveway
  • Parking Total: 3

Schools

Elementary School

  • Elementary School: Cunningham
  • Elementary School District: Austin ISD

High School

  • High School: Crockett
  • High School District: Austin ISD

Middle or Junior School

  • Middle Or Junior School: Covington
  • Middle Or Junior School District: Austin ISD

Utilities

Equipment

  • Cooling: Ceiling Fan(s), Central Air, Electric
  • Heating: Central, Electric
  • Laundry Features: Electric Dryer Hookup, Washer Hookup
  • Sewer: Public Sewer
  • Utilities: Cable Connected, Electricity Connected, Internet-Cable, Phone Connected, Sewer Connected, Water Connected
  • Water Source: Public

Frequently Asked Questions

How many bedrooms and bathrooms does this condo have?

There are 3 bedrooms and 2 bathrooms in this condo at 6713 West Gate BLVD A.

What schools are nearby to 6713 West Gate BLVD A?

Nearby schools include the Cunningham Elementary School, Covington Middle School, and Crockett High School.

Does this condo have parking?

Yes, there is 1 parking space available for 6713 West Gate BLVD A.

How does 6713 West Gate BLVD A compare to other condos in Garrison Park?

This condo is listed 7% below the average price for condos in Garrison Park and has been on the market for 53 less days than the typical home in this area.

What building or home owners association is the condo part of?

This condo is part of the Residential Community Association Policy home owners association.

What is the square footage on this condo?

According to the MLS, this listing is 1,024 sqft.

6713 West Gate BLVD A is a 3-bedroom, 2-bath condo for sale in Austin TX 78745. Available on Prevu for 7 days at $295,900. This residence features 1,024 square feet of living space, located in Garrison Park. The median listing price for condos in this area is $427,500. Nearby schools include Cunningham Elementary School, Covington Middle School, and Crockett High School. The home offers private outdoor space, dishwasher, air conditioning, parking, swimming pool, and washer/dryer. Browse more condo listings in Austin.

Based on information from ACTRIS and/or other sources. All data, including all measurements and calculations of area, is obtained from various sources and has not been, and will not be, verified by Prevu or the MLS. Information is provided exclusively for consumer's personal, non-commercial use and may not be used for any purpose other than to identify prospective properties consumer may be interested in purchasing.

Full MLS Disclaimers

Rebate estimate is indicative only and based on listing price and estimated buyer's agent commission paid by owner, if applicable. Final rebates are subject to Terms of Use and may vary due to final negotiated transaction terms.