

Prevu by reAlpha
BuySellBlogBrowse Listings

6713 Lake Overlook Drive Fort Worth, Texas 76135

For Sale

$279,500

Smart Buyer Rebate $2,795

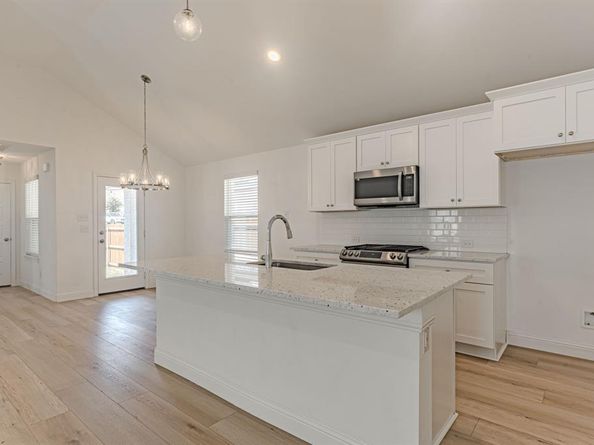
Buyer could not qualify, so this opportunity is back on the market and move in ready now! Great price in great quiet and gated neighborhood. Three bedroom cottage with low maintenance yard, but does have a yard for a small pet or play, fenced. Beautiful neighbor friendly front porch, spacious open floor plan; owner's suite separate and private from other bedrooms and bath. Luxury vinyl plank flooring throughout common space; beauty and ease of care. Cabinetry with soft close drawers, painted, and quartz countertops in kitchen. Huge island, dining space adjacent and open to kitchen and living area with vaulted ceilings. Large owner's suite for relaxing in quiet. Huge walk in closet, spa like shower and double vanity. Stainless steel appliances and energy efficient argon filled windows make for savings on utility bills. Fully landscaped with a sprinkle system included. Grass backyard for play and a covered rear patio for relaxation and entertainment! Oversize one car enclosed garage and two additional parking spaces, plus 9 x 5 storage are in garage.

Listed by Janet Bishop

·

Village Homes

·

817-233-0761

Last updated September 12, 2026

·

Source: NTREIS #21385105

Listing Facts

  • TypeSingle-family
  • NeighborhoodFar West Fort Worth
  • Bedrooms3
  • Bathrooms2
  • Days on Prevu3
  • HOA/Maint. Fees$900/annual
  • Size1,512 sqft
  • Price per sqft$185

Amenities

  • Dishwasher
  • Private Outdoor Space
  • Pets Allowed
  • Air Conditioning

Location

Mortgage Calculator

Listing History

09/12/2026
Listed by Village Homes
$279,500
  1. 09/12/2026$279,500
    Listed by Village Homes

Property Details for 6713 Lake Overlook Drive

Association

Amenities

  • Community Features: Curbs, Gated, Perimeter Fencing, Sidewalks, Other

Fees

  • Association Fee: $900.00 Annually
  • Association Fee Includes: Full Use Of Facilities, Maintenance Grounds, Management Fees, Security

Exterior

Construction

  • Roof: Composition
  • Window Features: Window Coverings
  • Year Built: 2023
  • Year Built Details: Preowned
  • Architectural Style: Traditional
  • Construction Materials: Brick, Siding
  • Exterior Features: Covered Patio/Porch, Outdoor Living Center, Private Entrance, Private Yard

Features

  • Fencing: Wood
  • Patio And Porch Features: Covered, Front Porch, Rear Porch

Measurements

  • Lot Features: Few Trees, Interior Lot
  • Lot Size Acres: 0.10
  • Lot Size Area: 0
  • Lot Size Square Feet: 4,356
  • Lot Size Units: Acres

Financial

Taxes

  • Parcel Number: 42735236

Interior

Features

  • Appliances: Dishwasher, Disposal, Electric Oven, Gas Cooktop, Gas Range, Gas Water Heater, Microwave, Plumbed For Gas In Kitchen, Vented Exhaust Fan, Other
  • Flooring: Carpet, Ceramic Tile, Luxury Vinyl Plank
  • Interior Features: Cable TV Available, Cathedral Ceiling(s), Decorative Lighting, Flat Screen Wiring, High Speed Internet Available, Kitchen Island, Open Floorplan, Other, Smart Home System, Vaulted Ceiling(s), Walk-In Closet(s), Wired For Data

Measurements

  • Living Area: 1,512

Rooms

  • Bathrooms Full: 2
  • Bathrooms Total Integer: 2
  • Bedrooms Total: 3

Other

Environmental

  • Green Energy Efficient: Appliances,Drought Tolerant Plants

Location

  • Subdivision Name: Overlook
  • Tax Block: 3
  • Tax Lot: 17

Parking

Parking

  • Attached Garage: Yes
  • Covered Spaces: 1
  • Garage Spaces: 1
  • Garage: Yes
  • Parking Features: Additional Parking, Alley Access, Concrete, Direct Access, Driveway, Enclosed, Garage, Garage Door Opener, Garage Faces Rear, Inside Entrance, Kitchen Level, Lighted, Other, Oversized, Storage

Schools

Elementary School

  • Elementary School: Effiemorri

Utilities

Equipment

  • Cooling: Ceiling Fan(s), Central Air, ENERGY STAR Qualified Equipment, Zoned
  • Heating: Central, ENERGY STAR Qualified Equipment, Zoned
  • Laundry Features: Electric Dryer Hookup, Full Size W/D Area
  • Other Equipment: Irrigation Equipment
  • Utilities: Alley, Cable Available, City Sewer, City Water, Community Mailbox, Concrete, Curbs, Electricity Available, Electricity Connected, Individual Gas Meter, Individual Water Meter, Natural Gas Available, Phone Available, Private Road, Sewer Available, Sidewalk, Underground Utilities

Frequently Asked Questions

How many bedrooms and bathrooms does this single-family home have?

There are 3 bedrooms and 2 bathrooms in this single-family home at 6713 Lake Overlook Drive .

What schools are nearby to 6713 Lake Overlook Drive ?

Nearby schools include the Effiemorri Elementary School.

Does this single-family home have parking?

Yes, there is 1 parking space available for 6713 Lake Overlook Drive .

How does 6713 Lake Overlook Drive compare to other single-family homes in Far West Fort Worth?

This single-family home is listed 53% below the average price for single-family homes in Far West Fort Worth and has been on the market for 65 less days than the typical home in this area.

What is the square footage on this single-family home?

According to the MLS, this listing is 1,512 sqft.

6713 Lake Overlook Drive is a 3-bedroom, 2-bath single-family home for sale in Fort Worth Texas 76135. Listed on Prevu for 3 days at $279,500. This property features 1,512 square feet of living space, located in Far West Fort Worth. The median listing price for single-family homes in this area is $350,000. Nearby schools include Effiemorri Elementary School. Additional amenities include private outdoor space, dishwasher, pets allowed, and air conditioning. View other single-family home listings in Fort Worth.

Based on information from NTREIS and/or other sources. All data, including all measurements and calculations of area, is obtained from various sources and has not been, and will not be, verified by Prevu or the MLS. Information is provided exclusively for consumer's personal, non-commercial use and may not be used for any purpose other than to identify prospective properties consumer may be interested in purchasing.

Full MLS Disclaimers

Rebate estimate is indicative only and based on listing price and estimated buyer's agent commission paid by owner, if applicable. Final rebates are subject to Terms of Use and may vary due to final negotiated transaction terms.