Prevu by reAlpha
BuySellBlogBrowse Listings

6710 Parkpoint Way NE E402Seattle, WA 98115

For Sale

$725,000

Smart Buyer Rebate $7,250

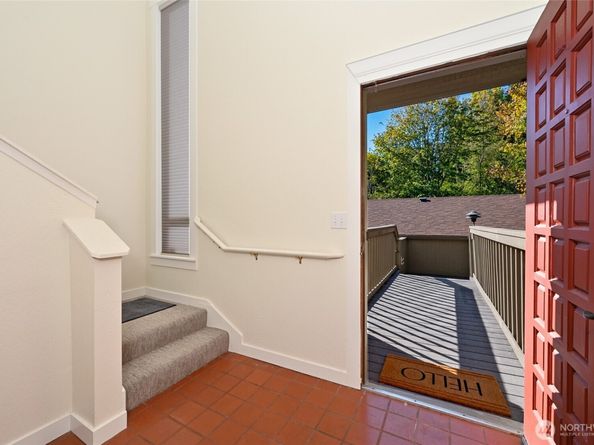
Welcome to this spacious 1,885-square-foot, 2-bedroom, 1.75-bath condo at Parkpoint Condominium, ideally situated to enjoy beautiful mountain, lake, & territorial views. With an abundance of natural light, generous living spaces, & an impressive array of amenities, this home offers comfort, convenience, & an exceptional lifestyle. Expansive living rm features a cozy fireplace & flows into a large formal dining rm w/built-in buffet—perfect for entertaining. Spacious kitchen offers abundant cabinet & counter space, breakfast bar, brand-new gorgeous quartz countertops, & new stove. Comfortable family rm provides additional space to relax & gather. Spacious primary suite w/updated primary bath w/new flooring, quartz countertops & newly tiled shower w/new glass door plus walk-in closet. Nice sized guest bed & full guest bath. Laundry rm adds everyday convenience. Sunny deck to enjoy the peaceful surroundings & beautiful views. Includes 2 assigned covered parking spaces: one in secure garage w/extra storage & another in carport. Outstanding amenities include a year-round heated indoor/outdoor pool & hot tub, tennis/pickleball court, sauna, clubhouse, & fitness rm. Well-run HOA adds to the ease of ownership. Ideally located next to the Burke-Gilman Trail & close to Children's Hospital, UW, University Village, Magnuson Park, restaurants, & grocery stores. This exceptional condo combines spacious living, beautiful surroundings, resort-style amenities, & a convenient location.


Listed by Kelly Souder

·

Windermere Real Estate Co.

·

206-890-4855

Last updated October 30, 2026

·

Source: NWMLS #2590185

Listing Facts

  • TypeCondo
  • NeighborhoodView Ridge
  • Bedrooms2
  • Bathrooms2
  • Days on Prevu29
  • HOA/Maint. Fees$1,635.3/month
  • Taxes$7,322.91/year

Amenities

  • Dishwasher
  • Washer/Dryer
  • Pets Allowed
  • Parking
  • Swimming Pool

Location

Mortgage Calculator

Listing History

10/02/2026
Listed by Windermere Real Estate Co.
$725,000
  1. 10/02/2026$725,000
    Listed by Windermere Real Estate Co.

Property Details for 6710 Parkpoint Way NE E402

Association

Amenities

  • Community Features: Athletic Court, Club House, Exercise Room, Game/Rec Rm, High Speed Int Avail, Hot Tub, Outside Entry, Indoor Pool, Pool, Sauna, Trail(s)
  • Pets Allowed: Cats OK, Dogs OK

Fees

  • Association Fee: $1,635.30 Monthly
  • Association Fee Includes: Common Area Maintenance, Lawn Service, Road Maintenance, Sewer, Snow Removal, Trash, Water

General

  • Number Of Units In Community: 130

Exterior

Construction

  • Number Of Units Total: 130
  • Roof: Composition
  • Stories Total: 3
  • Structure Type: Condominium
  • Year Built: 1974
  • Building Name: Parkpoint Condominiums
  • Construction Materials: Stucco, Wood
  • Entry Location: Lower
  • Exterior Features: Stucco, Wood

Features

  • View: Lake, Mountains, Territorial

Measurements

  • Building Area Total: 1,885
  • Building Area Units: Square Feet
  • Lot Features: Paved, Sidewalk
  • Lot Size Units: Square Feet

Financial

Taxes

  • Parcel Number: 6666400950
  • Tax Annual Amount: $7,322.91
  • Tax Year: 2026

Interior

Features

  • Appliances: Dishwasher, Disposal, Dryer, Refrigerator, Stove(s)/Range(s), Washer
  • Fireplace Features: Wood Burning
  • Fireplace: Yes
  • Fireplaces Total: 1
  • Flooring: Ceramic Tile, Laminate, Vinyl, Carpet
  • Interior Features: Cooking-Electric, Dryer-Electric, Fireplace, Primary Bathroom, Top Floor, Walk-In Closet(s), Washer, Water Heater

Rooms

  • Bathrooms Full: 1
  • Bathrooms Three Quarter: 1
  • Bathrooms Total Integer: 2
  • Bedrooms Total: 2
  • Main Level Bathrooms: 2
  • Main Level Bedrooms: 2

Other

Location

  • Subdivision Name: View Ridge

Parking

Parking

  • Carport: Yes
  • Covered Spaces: 2
  • Garage: Yes
  • Parking Features: Carport, Common Garage
  • Parking Total: 2

Schools

Elementary School

  • Elementary School: Buyer To Verify

High School

  • High School: Buyer To Verify
  • High School District: Seattle

Middle or Junior School

  • Middle Or Junior School: Buyer To Verify

Utilities

Equipment

  • Has Heating: Yes
  • Laundry Features: Electric Dryer Hookup, Washer Hookup

Frequently Asked Questions

How many bedrooms and bathrooms does this condo have?

There are 2 bedrooms and 2 bathrooms in this condo at 6710 Parkpoint Way NE E402.

What schools are nearby to 6710 Parkpoint Way NE E402?

Nearby schools include the Buyer To Verify Elementary School, Buyer To Verify Middle School, and Buyer To Verify High School.

Does this condo have parking?

Yes, there are 2 parking spaces available for 6710 Parkpoint Way NE E402.

Are pets allowed at 6710 Parkpoint Way NE?

Yes, 6710 Parkpoint Way NE allows pets. Check the Property Details for any relevant restrictions.

What are the annual taxes for 6710 Parkpoint Way NE E402?

Annual taxes for this condo are estimated at $7,322.

How does 6710 Parkpoint Way NE E402 compare to other condos in View Ridge?

This condo is listed 57% above the average price for condos in View Ridge and has been on the market for 21 less days than the typical home in this area.

What building or home owners association is the condo part of?

This condo is in the Parkpoint Condominiums building.

6710 Parkpoint Way NE E402 is a 2-bedroom, 2-bath condo for sale in Seattle WA 98115. Available on Prevu for 29 days at $725,000. This residence is located in View Ridge. The median listing price for condos in this area is $639,950. Nearby schools include Buyer To Verify Elementary School, Buyer To Verify Middle School, and Buyer To Verify High School. The home offers dishwasher, pets allowed, parking, swimming pool, and washer/dryer. Browse more condo listings in Seattle.

Based on information from NWMLS and/or other sources. All data, including all measurements and calculations of area, is obtained from various sources and has not been, and will not be, verified by Prevu or the MLS. Information is provided exclusively for consumer's personal, non-commercial use and may not be used for any purpose other than to identify prospective properties consumer may be interested in purchasing.

Full MLS Disclaimers

Rebate estimate is indicative only and based on listing price and estimated buyer's agent commission paid by owner, if applicable. Final rebates are subject to Terms of Use and may vary due to final negotiated transaction terms.