

Prevu by reAlpha
BuySellBlogBrowse Listings

671 Middle River DriveFort Lauderdale, FL 33304

For Sale

$21,900,000

Smart Buyer Rebate $219,000

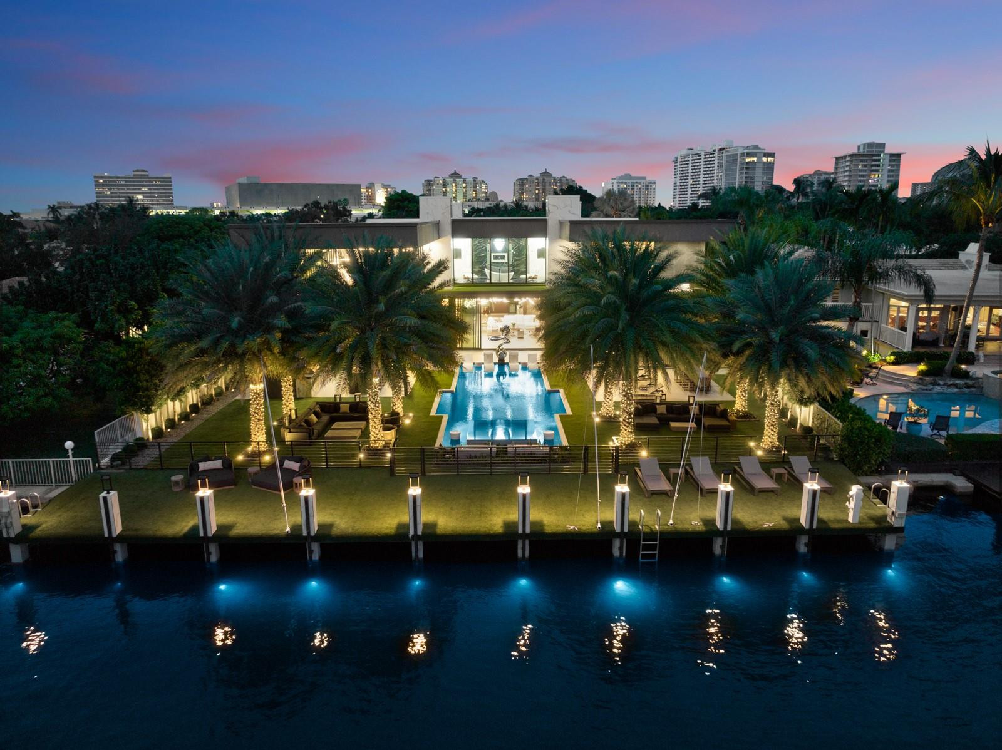
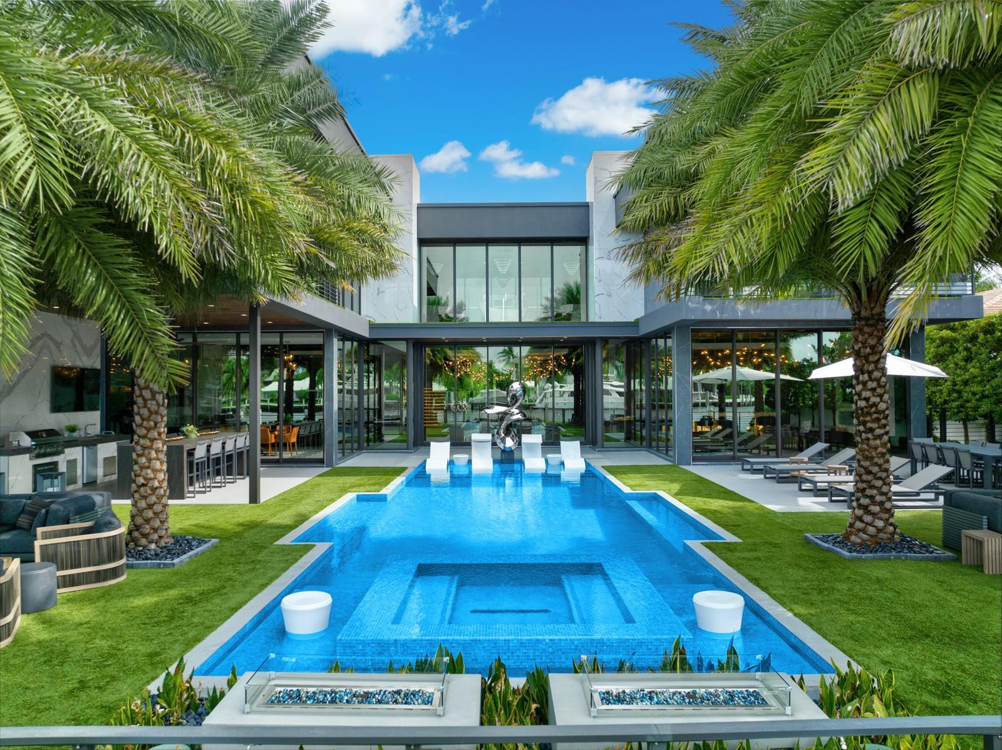
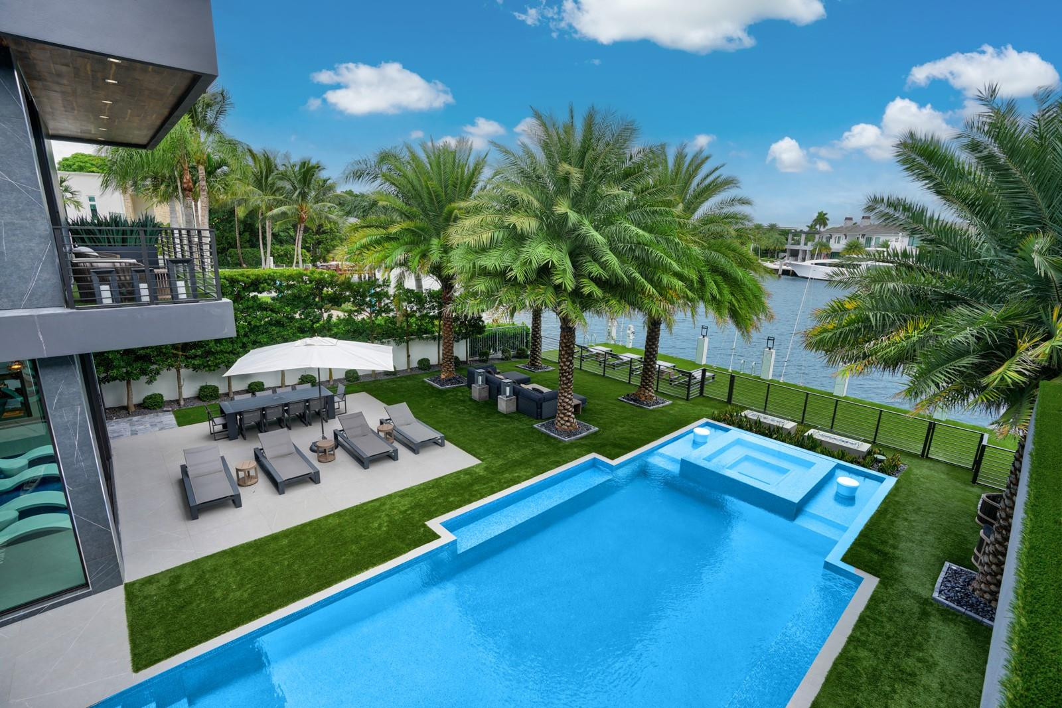
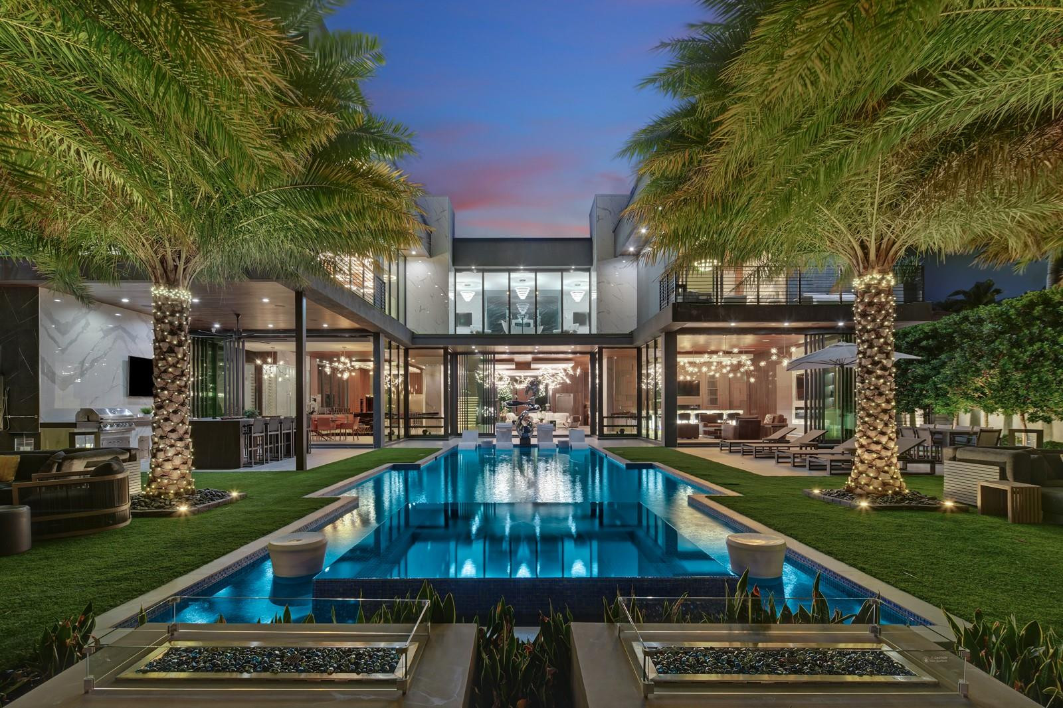
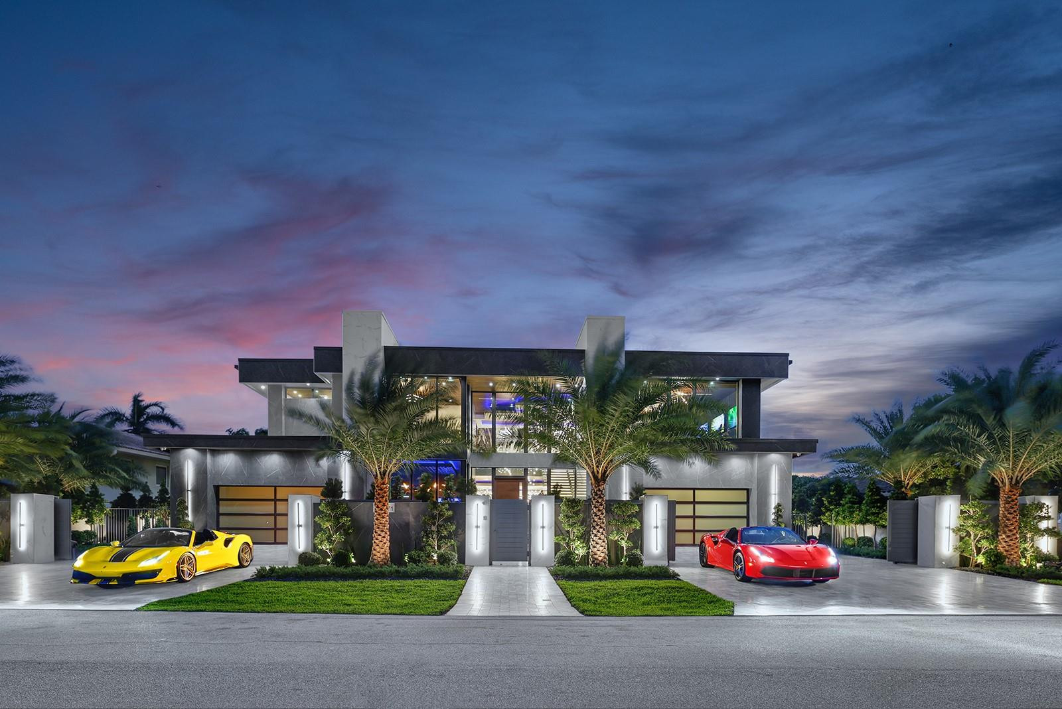
An unparalleled gated waterfront estate located on the deep waters of the Middle River nestled in a gated police patrolled community. Situated on a 90ft waterfront lot, this property offers views of the intracoastal in the distance and full southeast sun exposure that perfects the resort-style grounds, pool, hot tub and covered outdoor kitchen perfect for entertaining. The home is impressively finished with designer details, wood paneling, leather wall coverings, marble & onyx. The expansive floor plan offers 5 bedrooms, 9 bathrooms, 4 car garage equipped with a car lift, office, gym, club room, elevator, chefs kitchen, 20' long kitchen island, wine cellar, newer seawall & 18'X90' concrete dock extending the lot on the water finished. This home comes fully furnished as seen in the photos.

Listed by Brady Thrasher

·

License #3466668

·

RE/MAX Preferred

·

5198195965

Listed by Rachael A Barach

·

License #3095523

·

RE/MAX Preferred

Last updated July 23, 2026

·

Source: BeachesMLS #B26016102

Listing Facts

  • TypeSingle-family
  • NeighborhoodSunrise Intracoastal
  • Bedrooms5
  • Bathrooms7
  • Days on Prevu107
  • HOA/Maint. Fees$195/annual
  • Taxes$277,096.97/year
  • Size9,138 sqft
  • Price per sqft$2,397

Amenities

  • Dishwasher
  • Washer/Dryer
  • Pets Allowed
  • Air Conditioning
  • Elevator
  • Parking
  • Swimming Pool

Location

Mortgage Calculator

Listing History

04/16/2026
Listed by RE/MAX Preferred
$21,900,000

Property Details for 671 Middle River Drive

Association

Amenities

  • Association Amenities: Pool, Spa/Hot Tub
  • Community Features: Gated
  • Pets Allowed: Yes

Fees

  • Association Fee: $195.00 Annually
  • Association Fee Includes: Maintenance Grounds

Exterior

Construction

  • Roof: Other
  • Stories: 2
  • Stories Total: 2
  • Structure Type: House
  • Window Features: Blinds
  • Year Built: 2020
  • Construction Materials: Block, Stone Veneer, Stucco
  • Exterior Features: Built-in Barbecue, Barbecue, Outdoor Shower

Features

  • Direction Faces: South
  • Fencing: Fenced
  • Pool Features: Heated, In Ground, Private, Association
  • Pool Private: Yes
  • View: Water, Canal
  • Waterfront Features: Canal Access, Canal Front, Ocean Access
  • Waterfront: Yes

Measurements

  • Building Area Total: 13,084
  • Frontage Length: 90
  • Frontage Type: Waterfront
  • Lot Features: Waterfront
  • Lot Size Acres: 0.39
  • Lot Size Area: 16,787

Financial

Taxes

  • Parcel Number: 504201321120
  • Tax Annual Amount: $277,096.97
  • Tax Assessed Value: $14,979,520.00
  • Tax Year: 2025

Interior

Features

  • Appliances: Dryer, Dishwasher, Electric Water Heater, Gas Range, Ice Maker, Refrigerator, Water Softener Owned, Water Softener, Water Heater, Washer
  • Flooring: Ceramic Tile, Marble, Tile
  • Interior Features: Entrance Foyer, Eat-in Kitchen, Elevator, Kitchen Island, Pantry, Soaking Tub, Bar, Walk-In Closet(s)
  • Spa Features: Heated, In Ground
  • Spa: Yes

Measurements

  • Living Area: 9,138
  • Living Area Source: Appraiser

Rooms

  • Bathrooms Full: 7
  • Bathrooms Total Integer: 7
  • Bedrooms Total: 5
  • Main Level Bathrooms: 3
  • Main Level Bedrooms: 1

Other

Features

  • Accessibility Features: Accessible Elevator Installed, Therapeutic Whirlpool

Location

  • Subdivision Name: SUNRISE

Parking

Parking

  • Attached Garage: Yes
  • Covered Spaces: 4
  • Garage Spaces: 4
  • Garage: Yes
  • Parking Features: Attached, Circular Driveway, Driveway, Garage, Garage Door Opener, Paver Block
  • Parking Total: 12

Schools

Elementary School

  • Elementary School: Bayview

High School

  • High School: Fort Lauderdale

Middle or Junior School

  • Middle Or Junior School: Sunrise

Utilities

Equipment

  • Cooling: Central Air, Zoned
  • Has Cooling: Yes
  • Heating: Central
  • Has Heating: Yes
  • Laundry Features: Laundry Room
  • Other Equipment: Other
  • Sewer: Public Sewer
  • Utilities: Cable Available
  • Water Source: Public

Frequently Asked Questions

How many bedrooms and bathrooms does this single-family home have?

There are 5 bedrooms and 7 bathrooms in this single-family home at 671 Middle River Drive.

What schools are nearby to 671 Middle River Drive?

Nearby schools include the Bayview Elementary School, Sunrise Middle School, and Fort Lauderdale High School.

Does this single-family home have parking?

Yes, there are 4 parking spaces available for 671 Middle River Drive.

What are the annual taxes for 671 Middle River Drive?

Annual taxes for this single-family home are estimated at $277,096.

How does 671 Middle River Drive compare to other single-family homes in Sunrise Intracoastal?

This single-family home is listed 69% above the average price for single-family homes in Sunrise Intracoastal and has been on the market for 119 less days than the typical home in this area.

What is the square footage on this single-family home?

According to the MLS, this listing is 9,138 sqft.

671 Middle River Drive is a 5-bedroom, 7-bath single-family home for sale in Fort Lauderdale FL 33304. On Prevu for 107 days at $21,900,000. This home features 9,138 square feet of living space, located in Sunrise Intracoastal. The median listing price for single-family homes in this area is $310,000. Nearby schools include Bayview Elementary School, Sunrise Middle School, and Fort Lauderdale High School. Property amenities include dishwasher, pets allowed, elevator, air conditioning, parking, swimming pool, and washer/dryer. Explore more single-family home listings in Fort Lauderdale.

Based on information from Beaches MLS and/or other sources. All data, including all measurements and calculations of area, is obtained from various sources and has not been, and will not be, verified by Prevu or the MLS. Information is provided exclusively for consumer's personal, non-commercial use and may not be used for any purpose other than to identify prospective properties consumer may be interested in purchasing.

Full MLS Disclaimers

Rebate estimate is indicative only and based on listing price and estimated buyer's agent commission paid by owner, if applicable. Final rebates are subject to Terms of Use and may vary due to final negotiated transaction terms.