

Prevu by reAlpha
BuySellBlogBrowse Listings

6708 Lost Star Lane Fort Worth, Texas 76132

For Sale

$430,000

Smart Buyer Rebate $4,300

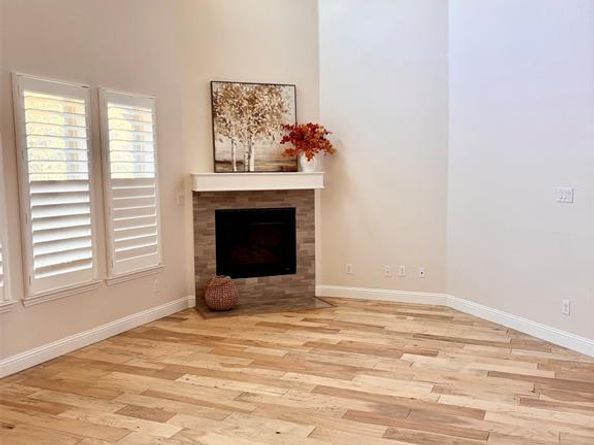
Impeccable, move-in-ready townhome showcasing meticulous updates and refined craftsmanship. New front door, main bath flooring, new oven, freshly sanded wood floors, and elegantly repainted interiors create a sophisticated, turnkey experience. Perfectly positioned near Oakmont Park, major hospitals, and premier private schools, this lock-and-go residence offers both convenience and serenity. The main-floor primary suite anchors a thoughtful layout featuring one of two generous living areas, a modern kitchen, a stunning fireplace, and an elegant guest bath. The second floor provides a spacious additional living and dining area, an exquisite bath, and two expansive secondary bedrooms. Custom extra-wide shutters complement the extra-wide wood floors, adding architectural richness throughout. Enjoy treetop views from the secluded wrap-around patio with astroturf - ideal for quiet retreat or celebrations. Enjoy privacy with the extra yard below. A full-size laundry room leads to the two-car garage with epoxy flooring, elfa shelving, and a refreshed wood door. Must act quickly! There's nothing like it!

Listed by Olga Johnson

·

Olga Johnson

·

281-380-8606

Last updated October 24, 2026

·

Source: NTREIS #21414693

Listing Facts

  • TypeSingle-family
  • NeighborhoodRiver Hills
  • Bedrooms3
  • Bathrooms3
  • Days on Prevu13
  • HOA/Maint. Fees$1,400/annual
  • Size2,555 sqft
  • Price per sqft$168

Amenities

  • Dishwasher
  • Private Outdoor Space
  • Pets Allowed
  • Air Conditioning
  • Parking

Location

Mortgage Calculator

Listing History

10/18/2026
Listed by Olga Johnson
$430,000
  1. 10/18/2026$430,000
    Listed by Olga Johnson

Property Details for 6708 Lost Star Lane

Association

Amenities

  • Community Features: Community Sprinkler, Jogging Path/Bike Path

Fees

  • Association Fee: $1,400.00 Annually
  • Association Fee Includes: Maintenance Grounds, Management Fees

Exterior

Construction

  • Property Attached: Yes
  • Roof: Composition
  • Window Features: Shutters
  • Year Built: 2016
  • Architectural Style: Traditional
  • Construction Materials: Brick, Fiber Cement, Rock/Stone

Features

  • Fencing: Fenced, Metal
  • Patio And Porch Features: Covered, Patio, Rear Porch

Measurements

  • Lot Features: Cul-De-Sac, Interior Lot, Irregular Lot, Landscaped, Sprinkler System
  • Lot Size Acres: 0.06
  • Lot Size Area: 0
  • Lot Size Square Feet: 3,005
  • Lot Size Units: Acres

Financial

Taxes

  • Parcel Number: 41090764

Interior

Features

  • Appliances: Dishwasher, Disposal, Electric Oven, Gas Cooktop, Microwave, Vented Exhaust Fan
  • Fireplace Features: Gas Logs, Gas Starter, Metal
  • Fireplaces Total: 1
  • Flooring: Carpet, Ceramic Tile, Engineered Wood, Wood
  • Interior Features: Cable TV Available, Decorative Lighting, High Speed Internet Available, Kitchen Island, Vaulted Ceiling(s)

Measurements

  • Living Area: 2,555

Rooms

  • Bathrooms Full: 2
  • Bathrooms Half: 1
  • Bathrooms Total Integer: 3
  • Bedrooms Total: 3

Other

Environmental

  • Green Energy Efficient: 12 inch+ Attic Insulation,Appliances,HVAC,Low Flow Commode,Rain / Freeze Sensors,Thermostat,Windows

General

  • Exclusions: Personal property incl art, decor-excluded. Washer and dryer are negotiable. Refrigerator is extra.

Location

  • Subdivision Name: Bellaire Village
  • Tax Block: A
  • Tax Lot: 32

Parking

Parking

  • Attached Garage: Yes
  • Covered Spaces: 2
  • Garage Spaces: 2
  • Garage: Yes
  • Parking Features: Additional Parking, Common, Garage, Garage Door Opener, Garage Faces Front, Side By Side

Schools

Elementary School

  • Elementary School: Ridgleahil

Utilities

Equipment

  • Cooling: Ceiling Fan(s), Central Air, Electric
  • Heating: Central, Natural Gas
  • Laundry Features: Electric Dryer Hookup, Utility Room, Full Size W/D Area, Washer Hookup
  • Utilities: City Sewer, City Water, Community Mailbox, Concrete, Curbs, Individual Gas Meter, Individual Water Meter

Frequently Asked Questions

How many bedrooms and bathrooms does this single-family home have?

There are 3 bedrooms and 3 bathrooms in this single-family home at 6708 Lost Star Lane .

What schools are nearby to 6708 Lost Star Lane ?

Nearby schools include the Ridgleahil Elementary School.

Does this single-family home have parking?

Yes, there are 2 parking spaces available for 6708 Lost Star Lane .

How does 6708 Lost Star Lane compare to other single-family homes in River Hills?

This single-family home is listed 5% above the average price for single-family homes in River Hills and has been on the market for 103 less days than the typical home in this area.

What is the square footage on this single-family home?

According to the MLS, this listing is 2,555 sqft.

6708 Lost Star Lane is a 3-bedroom, 3-bath single-family home for sale in Fort Worth Texas 76132. Available on Prevu for 13 days at $430,000. This residence features 2,555 square feet of living space, located in Fort Worth. The median listing price for single-family homes in this area is $396,750. Nearby schools include Ridgleahil Elementary School. The home offers private outdoor space, dishwasher, pets allowed, air conditioning, and parking. Explore more single-family home listings in Fort Worth.

Based on information from NTREIS and/or other sources. All data, including all measurements and calculations of area, is obtained from various sources and has not been, and will not be, verified by Prevu or the MLS. Information is provided exclusively for consumer's personal, non-commercial use and may not be used for any purpose other than to identify prospective properties consumer may be interested in purchasing.

Full MLS Disclaimers

Rebate estimate is indicative only and based on listing price and estimated buyer's agent commission paid by owner, if applicable. Final rebates are subject to Terms of Use and may vary due to final negotiated transaction terms.