Prevu by reAlpha
BuySellBlogBrowse Listings

6708 Kiev CVAustin, TX 78739

For Sale

$1,250,000

Smart Buyer Rebate $12,500

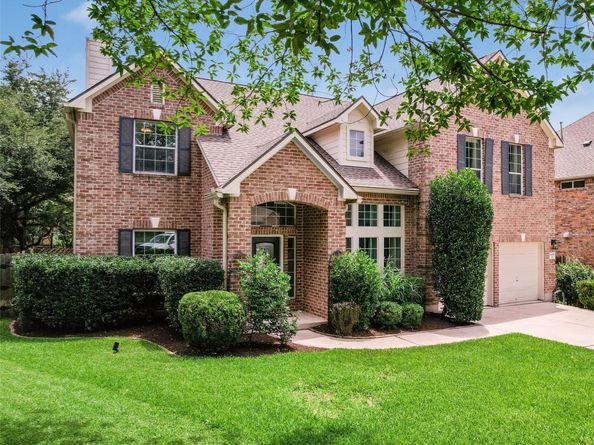
Exceptional opportunity to own a beautiful home in sought-after Circle C, tucked away on a peaceful, tree-lined cul-de-sac. A timeless traditional exterior opens to a dramatic, light-filled entry, with a dedicated home office and elegant formal dining room.

The updated open-concept kitchen flows into the spacious living room and overlooks the lush backyard with sparkling pool, perfect for entertaining or relaxing.

Upstairs, the luxurious primary suite features a spa-inspired bath, plus a large game room and two additional bedrooms. Special features include custom California Closets, custom window treatments, and thoughtful updates throughout. This sophisticated home offers elegant style, modern comfort, and an unbeatable Circle C location, offering the finest of community living.


Listed by Jeanne White

·

License #375918

·

Kuper Sotheby's Int'l Realty

·

(512) 751-7582

Last updated July 31, 2026

·

Source: ACTRIS #5628884

Listing Facts

  • TypeSingle-family
  • NeighborhoodCircle C Ranch
  • Bedrooms4
  • Bathrooms3
  • Days on Prevu16
  • HOA/Maint. Fees$370/semi-annual
  • Taxes$20,833/year
  • Size3,502 sqft
  • Price per sqft$357

Amenities

  • Dishwasher
  • Private Outdoor Space
  • Air Conditioning
  • Parking
  • Swimming Pool

Location

Mortgage Calculator

Listing History

07/15/2026
Listed by Kuper Sotheby's Int'l Realty
$1,250,000

Property Details for 6708 Kiev CV

Association

Amenities

  • Community Features: Common Grounds, Curbs, Golf, Park, Playground, Pool, Sport Court(s)/Facility, Tennis Court(s), Underground Utilities

Fees

  • Association Fee: $370.00 Semi-Annually
  • Association Fee Includes: Common Area Maintenance

General

  • Association Name: Circle C HOA

Exterior

Construction

  • Property Condition: Resale
  • Roof: Composition
  • Window Features: Window Treatments
  • Year Built: 2003
  • Construction Materials: Brick Veneer, Masonry – All Sides
  • Exterior Features: Private Yard

Features

  • Direction Faces: SW
  • Fencing: Privacy
  • Other Structures: Outbuilding, Storage
  • Patio And Porch Features: Arbor, Covered, Deck, Patio, Porch
  • Pool Features: In Ground
  • Pool Private: Yes

Measurements

  • Lot Features: Cul-De-Sac, Curbs, Sprinkler - Automatic, Sprinkler - In-ground, Trees-Large (Over 40 Ft)
  • Lot Size Acres: 0.23
  • Lot Size Area: 0
  • Lot Size Dimensions: 88,132
  • Lot Size Square Feet: 10,018

Financial

Taxes

  • Parcel Number: 04264806170000
  • Tax Annual Amount: $20,833.00
  • Tax Assessed Value: $1,007,621.00
  • Tax Year: 2025

Interior

Features

  • Appliances: Built-In Oven(s), Dishwasher, Disposal, Gas Cooktop
  • Fireplace Features: Family Room, Wood Burning
  • Fireplaces Total: 1
  • Flooring: Carpet, Tile, Wood
  • Interior Features: High Ceilings, Crown Molding, Entrance Foyer, Interior Steps, Multiple Dining Areas, Multiple Living Areas, Pantry, Walk-In Closet(s)

Measurements

  • Living Area: 3,502
  • Living Area Source: Public Records

Rooms

  • Bathrooms Full: 3
  • Bathrooms Total Integer: 3
  • Bedrooms Total: 4
  • Main Level Bedrooms: 1

Other

Location

  • Subdivision Name: Hielscher Circle C West Ranch
  • Tax Block: 1
  • Tax Lot: 94

Parking

Parking

  • Attached Garage: Yes
  • Covered Spaces: 2
  • Garage Spaces: 2
  • Garage: Yes
  • Parking Features: Attached, Garage Faces Front
  • Parking Total: 4

Schools

Elementary School

  • Elementary School: Clayton
  • Elementary School District: Austin ISD

High School

  • High School: Bowie
  • High School District: Austin ISD

Middle or Junior School

  • Middle Or Junior School: Gorzycki
  • Middle Or Junior School District: Austin ISD

Utilities

Equipment

  • Cooling: Central Air
  • Heating: Central, Natural Gas
  • Sewer: Public Sewer
  • Utilities: Electricity Available, Natural Gas Available, Phone Connected, Underground Utilities
  • Water Source: Public

Frequently Asked Questions

How many bedrooms and bathrooms does this single-family home have?

There are 4 bedrooms and 3 bathrooms in this single-family home at 6708 Kiev CV.

What schools are nearby to 6708 Kiev CV?

Nearby schools include the Clayton Elementary School, Gorzycki Middle School, and Bowie High School.

Does this single-family home have parking?

Yes, there are 2 parking spaces available for 6708 Kiev CV.

What are the annual taxes for 6708 Kiev CV?

Annual taxes for this single-family home are estimated at $20,833.

How does 6708 Kiev CV compare to other single-family homes in Circle C Ranch?

This single-family home is listed 50% above the average price for single-family homes in Circle C Ranch and has been on the market for 29 less days than the typical home in this area.

What building or home owners association is the single-family home part of?

This single-family home is part of the Circle C HOA home owners association.

What is the square footage on this single-family home?

According to the MLS, this listing is 3,502 sqft.

6708 Kiev CV is a 4-bedroom, 3-bath single-family home for sale in Austin TX 78739. Listed on Prevu for 16 days at $1,250,000. This residence features 3,502 square feet of living space, located in Circle C Ranch. The median listing price for single-family homes in this area is $749,000. Nearby schools include Clayton Elementary School, Gorzycki Middle School, and Bowie High School. Property amenities include private outdoor space, dishwasher, air conditioning, parking, and swimming pool. View other single-family home listings in Austin.

Based on information from ACTRIS and/or other sources. All data, including all measurements and calculations of area, is obtained from various sources and has not been, and will not be, verified by Prevu or the MLS. Information is provided exclusively for consumer's personal, non-commercial use and may not be used for any purpose other than to identify prospective properties consumer may be interested in purchasing.

Full MLS Disclaimers

Rebate estimate is indicative only and based on listing price and estimated buyer's agent commission paid by owner, if applicable. Final rebates are subject to Terms of Use and may vary due to final negotiated transaction terms.