

Prevu by reAlpha
BuySellBlogBrowse Listings

6706 Thornton PlaceForest Hills, NY 11375

For Sale

$1,058,800

Smart Buyer Rebate $13,235

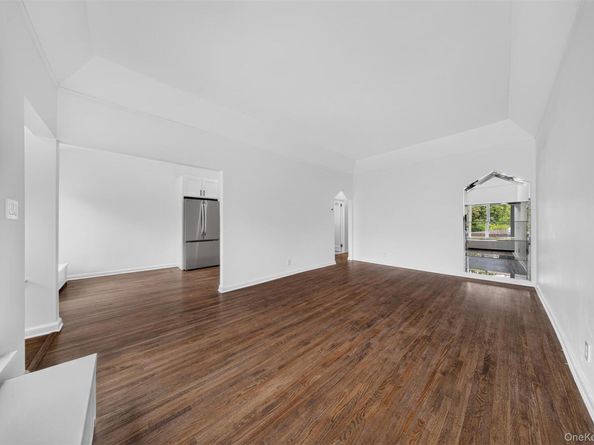
Perfectly situated in the heart of desirable Forest Hills, this all brick home is just a short walk to vibrant Austin Street's restaurants, cafes, boutiques, and everyday shopping, as well as Trader Joe's. Approximately a 10-minute walk to the M/R subway, 15 minutes to the E/F/M/R express station at Forest Hills–71st Avenue, and about 15 minutes to the LIRR station for an easy commute to Manhattan. Conveniently located near parks, schools, and major highways while enjoying the charm of one of Queens' most sought-after neighborhoods. The recently renovated second floor showcases a sleek, contemporary, city-inspired design, complemented by brand-new appliances that enhance both style and functionality. Don't miss this exceptional opportunity to own a beautifully updated home in the heart of Forest Hills.

Listed by Jie Ding

·

RE/MAX 1st Choice

·

516-888-6000

Listed by Po Wei Tair

·

RE/MAX 1st Choice

Last updated July 31, 2026

·

Source: OneKey #1022893

Listing Facts

  • TypeSingle-family
  • NeighborhoodForest Hills West
  • Bedrooms2
  • Bathrooms2
  • Days on Prevu22
  • Taxes$8,705.6/year
  • Size1,900 sqft
  • Price per sqft$557

Amenities

  • Dishwasher
  • Private Outdoor Space
  • Washer/Dryer
  • Parking

Location

Mortgage Calculator

Listing History

07/09/2026
Listed by RE/MAX 1st Choice
$1,058,800

Estimated Closing Costs

Attorney Fees
$4,000
NYC Mansion Tax
$10,588
Title Insurance
$4,765
Bank Attorney
$1,500
Mortgage Recording Tax
$16,305
Other Closing Costs
$4,000
Total
$41,158

Estimated closing costs are based on the list price of $1,058,800 and a 20% downpayment. These estimates are for indicative purposes only. Actual closing costs may vary for each transaction. See the Closing Costs Calculator for calculations specific to your situation.

Property Details for 6706 Thornton Place

Exterior

Construction

  • Property Attached: Yes
  • Year Built: 1940
  • Architectural Style: Colonial
  • Construction Materials: Brick
  • Exterior Features: Garden, Rain Gutters

Features

  • Fencing: Back Yard, Vinyl
  • Patio And Porch Features: Patio
  • Road Frontage Type: Municipal

Measurements

  • Building Area Total: 1,900
  • Building Area Units: Square Feet
  • Frontage Type: Municipal
  • Lot Features: Back Yard, Landscaped, Near Public Transit, Near School, Near Shops
  • Lot Size Acres: 0.05
  • Lot Size Dimensions: 2,299
  • Lot Size Square Feet: 2,193

Financial

Taxes

  • Parcel Number: 03151-0027
  • Tax Annual Amount: $8,705.60
  • Tax Year: 2025

Interior

Features

  • Appliances: Dishwasher, Dryer, Gas Range, Microwave, Refrigerator, Stainless Steel Appliance(s), Washer, Gas Water Heater
  • Fireplace Features: Masonry
  • Fireplace: Yes
  • Fireplaces Total: 1
  • Flooring: Combination, Hardwood, Tile, Wood
  • Interior Features: First Floor Full Bath, Dry Bar, Eat-in Kitchen, Open Floorplan, Open Kitchen, Recessed Lighting, Stone Counters

Measurements

  • Living Area: 1,900
  • Living Area Source: Other

Rooms

  • Has Basement: Yes
  • Bathrooms Full: 2
  • Bathrooms Total Integer: 2
  • Bedrooms Total: 2
  • Rooms Total: 6

Parking

Parking

  • Garage Spaces: 1
  • Garage: Yes
  • Parking Features: Attached, Driveway, Garage, Off Street, Private

Schools

Elementary School

  • Elementary School: Ps 174 William Sidney Mount
  • Elementary School District: Queens 28

High School

  • High School: Queens Metropolitan High School
  • High School District: Queens 28

Middle or Junior School

  • Middle Or Junior School: Jhs 190 Russell Sage
  • Middle Or Junior School District: Queens 28

Utilities

Equipment

  • Cooling: Wall/Window Unit(s)
  • Heating: Hot Water, Natural Gas
  • Laundry Features: In Basement, Laundry Room
  • Sewer: Public Sewer
  • Utilities: Electricity Connected, Natural Gas Connected, Sewer Connected, Water Connected
  • Water Source: Public

Frequently Asked Questions

How many bedrooms and bathrooms does this single-family home have?

There are 2 bedrooms and 2 bathrooms in this single-family home at 6706 Thornton Place.

What schools are nearby to 6706 Thornton Place?

Nearby schools include the Ps 174 William Sidney Mount Elementary School, Jhs 190 Russell Sage Middle School, and Queens Metropolitan High School.

Does this single-family home have parking?

Yes, there is 1 parking space available for 6706 Thornton Place.

What are the annual taxes for 6706 Thornton Place?

Annual taxes for this single-family home are estimated at $8,705.

How does 6706 Thornton Place compare to other single-family homes in Forest Hills West?

This single-family home is listed 0% below the average price for single-family homes in Forest Hills West and has been on the market for 91 less days than the typical home in this area.

What is the square footage on this single-family home?

According to the MLS, this listing is 1,900 sqft.

6706 Thornton Place is a 2-bedroom, 2-bath single-family home for sale in Forest Hills NY 11375. On Prevu for 22 days at $1,058,800. This property features 1,900 square feet of living space, located in Forest Hills West. The median listing price for single-family homes in this area is $465,000. Nearby schools include Ps 174 William Sidney Mount Elementary School, Jhs 190 Russell Sage Middle School, and Queens Metropolitan High School. The home offers private outdoor space, dishwasher, parking, and washer/dryer. Explore more single-family home listings in Queens.

The data relating to real estate for sale on this website comes in part from the IDX Program of OneKey™ MLS. The source of the displayed data is either the property owner or public record provided by non-governmental third parties. It is believed to be reliable but not guaranteed. This information is provided exclusively for consumers’ personal, non-commercial use. Information Copyright 2026, OneKey™ MLS. All Rights Reserved.

Full MLS Disclaimers

Rebate estimate is indicative only and based on listing price and estimated buyer's agent commission paid by owner, if applicable. Final rebates are subject to Terms of Use and may vary due to final negotiated transaction terms.