

Prevu by reAlpha
BuySellBlogBrowse Listings

6705 Saucon Valley Drive Fort Worth, Texas 76132

For Sale

$3,250,000

Smart Buyer Rebate $32,500

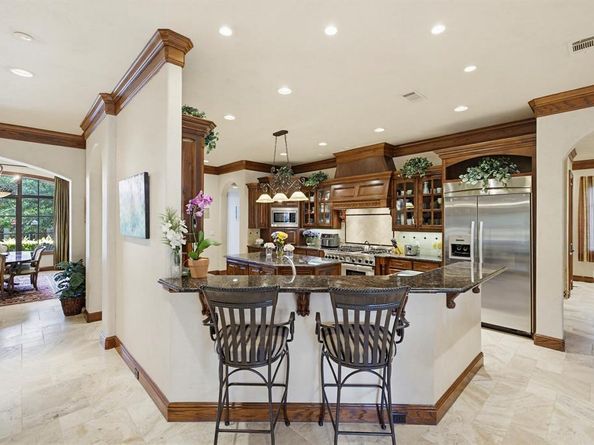
Set within the prestigious guarded and gated community of Mira Vista, this exceptional estate offers luxury living on a nearly one-acre lot designed for both everyday comfort and effortless entertaining. The primarily single-level floor plan features four spacious bedrooms, four and a half baths, two inviting living areas, two dining spaces, and a versatile upstairs bonus room perfect for a game room, media room, home office, or fitness space. Chef's kitchen with built-in professional appliances. Primary bedroom features a wet bar, dual vanities, jetted tub, separate shower and a large closet leading to one of the two laundry rooms. Walls of windows overlook the resort-style backyard, where a sparkling pool and spa, private putting green, fire pit and expansive patios create the ultimate outdoor retreat for entertaining family and friends. Separate 1,140 sq ft guest house (not included in total square footage) with kitchen stubbed for gas range, 2 living areas, bedroom and full bath. Completing the home is a three-car garage, generous living spaces filled with natural light, and a seamless blend of elegance, comfort, and privacy in one of the area's most sought-after communities.

Listed by Deeann Moore

·

Moore Real Estate

·

817-294-8200

Last updated July 16, 2026

·

Source: NTREIS #21324685

Listing Facts

  • TypeSingle-family
  • NeighborhoodMira Vista
  • Bedrooms4
  • Bathrooms5
  • Days on Prevu23
  • HOA/Maint. Fees$750/quarter
  • Size5,493 sqft
  • Price per sqft$592

Amenities

  • Dishwasher
  • Private Outdoor Space
  • Pets Allowed
  • Air Conditioning
  • Parking
  • Swimming Pool

Location

Mortgage Calculator

Listing History

07/09/2026
Listed by Moore Real Estate
$3,250,000

Property Details for 6705 Saucon Valley Drive

Association

Fees

  • Association Fee: $750.00 Quarterly
  • Association Fee Includes: Management Fees, Security

Exterior

Construction

  • Property Attached: Yes
  • Roof: Spanish Tile
  • Window Features: Window Coverings
  • Year Built: 2004
  • Year Built Details: Preowned
  • Architectural Style: Mediterranean
  • Construction Materials: Brick
  • Exterior Features: Covered Patio/Porch, Fire Pit, Rain Gutters, Outdoor Grill, Private Yard

Features

  • Fencing: Wrought Iron
  • Patio And Porch Features: Covered, Front Porch, Patio
  • Pool Features: Gunite, Heated, In Ground, Water Feature, Waterfall

Measurements

  • Lot Features: Few Trees, Landscaped, Sprinkler System, Subdivision
  • Lot Size Acres: 0.99
  • Lot Size Area: 0
  • Lot Size Source: Public Records
  • Lot Size Square Feet: 43,211
  • Lot Size Units: Acres

Financial

Taxes

  • Parcel Number: 41492129

Interior

Features

  • Appliances: Built-in Gas Range, Built-in Refrigerator, Dishwasher, Disposal, Gas Range, Gas Water Heater, Vented Exhaust Fan
  • Fireplace Features: Den, Fire Pit, Gas Logs, Living Room, Outside
  • Fireplaces Total: 3
  • Flooring: Carpet, Travertine Stone
  • Interior Features: Built-in Features, Cable TV Available, Chandelier, Decorative Lighting, Double Vanity, Granite Counters, High Speed Internet Available, Kitchen Island, Open Floorplan, Walk-In Closet(s), Wet Bar

Measurements

  • Living Area: 5,493

Rooms

  • Bathrooms Full: 4
  • Bathrooms Half: 1
  • Bathrooms Total Integer: 5
  • Bedrooms Total: 4

Other

General

  • Exclusions: Any owned minerals

Location

  • Subdivision Name: Mira Vista Add
  • Tax Block: 32
  • Tax Lot: 2R

Parking

Parking

  • Attached Garage: Yes
  • Covered Spaces: 3
  • Garage Spaces: 3
  • Garage: Yes
  • Parking Features: Circular Driveway, Concrete, Driveway, Garage, Garage Door Opener, Garage Faces Side, Oversized

Schools

Elementary School

  • Elementary School: June W Davis

Utilities

Equipment

  • Cooling: Ceiling Fan(s), Central Air, Electric
  • Heating: Central, Fireplace(s), Natural Gas
  • Laundry Features: Full Size W/D Area, Dryer Hookup, Washer Hookup
  • Utilities: Cable Available, City Sewer, City Water, Concrete, Curbs, Electricity Connected, Individual Gas Meter, Individual Water Meter

Frequently Asked Questions

How many bedrooms and bathrooms does this single-family home have?

There are 4 bedrooms and 5 bathrooms in this single-family home at 6705 Saucon Valley Drive .

What schools are nearby to 6705 Saucon Valley Drive ?

Nearby schools include the June W Davis Elementary School.

Does this single-family home have parking?

Yes, there are 3 parking spaces available for 6705 Saucon Valley Drive .

How does 6705 Saucon Valley Drive compare to other single-family homes in Mira Vista?

This single-family home is listed 52% above the average price for single-family homes in Mira Vista and has been on the market for 59 less days than the typical home in this area.

What is the square footage on this single-family home?

According to the MLS, this listing is 5,493 sqft.

6705 Saucon Valley Drive is a 4-bedroom, 5-bath single-family home for sale in Fort Worth Texas 76132. Listed on Prevu for 23 days at $3,250,000. This residence features 5,493 square feet of living space, located in Mira Vista. The median listing price for single-family homes in this area is $2,047,000. Nearby schools include June W Davis Elementary School. Additional amenities include private outdoor space, dishwasher, pets allowed, air conditioning, parking, and swimming pool. Explore more single-family home listings in Fort Worth.

Based on information from NTREIS and/or other sources. All data, including all measurements and calculations of area, is obtained from various sources and has not been, and will not be, verified by Prevu or the MLS. Information is provided exclusively for consumer's personal, non-commercial use and may not be used for any purpose other than to identify prospective properties consumer may be interested in purchasing.

Full MLS Disclaimers

Rebate estimate is indicative only and based on listing price and estimated buyer's agent commission paid by owner, if applicable. Final rebates are subject to Terms of Use and may vary due to final negotiated transaction terms.