

Prevu by reAlpha
BuySellBlogBrowse Listings

6705 Esther DRAustin, TX 78752

For Sale

$439,000

Smart Buyer Rebate $4,390

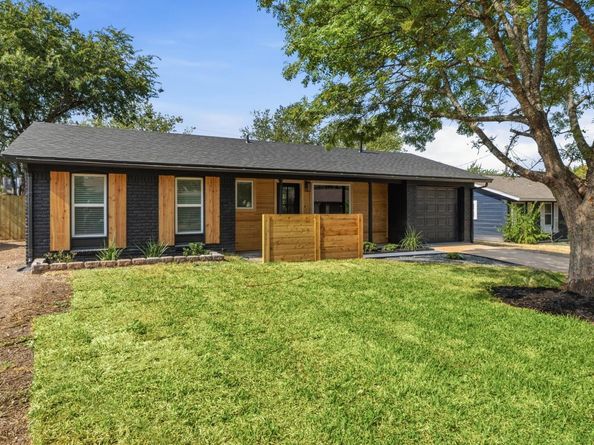
Stunning curb appeal on this modern remodel near the Domain with updated color pallet, wood siding and shutters, huge picture window, NEW ROOF and fresh landscaping. Inside, you’ll find an open floorplan with custom tile and woodwork and a dream kitchen featuring a breakfast bar with gorgeous quartz countertops, gold colored fixtures, stainless steel appliances, and custom shelving. The primary bedroom features a must-see, spa-like bathroom with a huge walk-in shower and double vanity. Throughout the home you’ll find dual pane windows, shaker style doors, recessed lighting, new flooring, and fresh paint. The expansive back yard with privacy and security fencing is ready for your personal touch. New HVAC to keep you cool on hot summer days!

Listed by Mark Ponton

·

License #584100

·

Compass RE Texas, LLC

·

(512) 575-3644

Last updated September 12, 2026

·

Source: ACTRIS #3978190

Listing Facts

  • TypeSingle-family
  • NeighborhoodHighland
  • Bedrooms3
  • Bathrooms2
  • Days on Prevu18
  • Taxes$7,626.39/year
  • Size1,284 sqft
  • Price per sqft$342

Amenities

  • Private Outdoor Space
  • Air Conditioning
  • Parking
  • Swimming Pool

Location

Mortgage Calculator

Listing History

08/28/2026
Listed by Compass RE Texas, LLC
$439,000
  1. 08/28/2026$439,000
    Listed by Compass RE Texas, LLC

Property Details for 6705 Esther DR

Exterior

Construction

  • Property Condition: Resale
  • Roof: Asphalt
  • Year Built: 1965
  • Construction Materials: Stone
  • Exterior Features: No Exterior Steps

Features

  • Direction Faces: North
  • Fencing: Privacy
  • Patio And Porch Features: Front Porch

Measurements

  • Lot Features: Trees-Medium (20 Ft - 40 Ft)
  • Lot Size Acres: 0.20
  • Lot Size Area: 0
  • Lot Size Square Feet: 9,034

Financial

Taxes

  • Parcel Number: 02291110040000
  • Tax Annual Amount: $7,626.39
  • Tax Assessed Value: $489,467.00
  • Tax Year: 2026

Interior

Features

  • Appliances: Gas Range
  • Fireplace Features: Living Room
  • Fireplaces Total: 1
  • Flooring: Carpet, Vinyl
  • Interior Features: Breakfast Bar, Ceiling Fan(s), Quartz Counters, Kitchen Island, No Interior Steps

Measurements

  • Living Area: 1,284
  • Living Area Source: Public Records

Rooms

  • Bathrooms Full: 2
  • Bathrooms Total Integer: 2
  • Bedrooms Total: 3
  • Main Level Bedrooms: 3

Other

Location

  • Subdivision Name: Huntland Heights Sec 02
  • Tax Block: 13
  • Tax Lot: 9

Parking

Parking

  • Covered Spaces: 1
  • Garage Spaces: 1
  • Garage: Yes
  • Parking Features: Garage Faces Front
  • Parking Total: 2

Schools

Elementary School

  • Elementary School: Reilly
  • Elementary School District: Austin ISD

High School

  • High School: Mc Callum
  • High School District: Austin ISD

Middle or Junior School

  • Middle Or Junior School: Webb
  • Middle Or Junior School District: Austin ISD

Utilities

Equipment

  • Cooling: Central Air
  • Heating: Central
  • Sewer: Public Sewer
  • Utilities: Electricity Connected, Natural Gas Connected, Water Connected
  • Water Source: Public

Frequently Asked Questions

How many bedrooms and bathrooms does this single-family home have?

There are 3 bedrooms and 2 bathrooms in this single-family home at 6705 Esther DR.

What schools are nearby to 6705 Esther DR?

Nearby schools include the Reilly Elementary School, Webb Middle School, and Mc Callum High School.

Does this single-family home have parking?

Yes, there is 1 parking space available for 6705 Esther DR.

What are the annual taxes for 6705 Esther DR?

Annual taxes for this single-family home are estimated at $7,626.

How does 6705 Esther DR compare to other single-family homes in Highland?

This single-family home is listed 43% below the average price for single-family homes in Highland and has been on the market for 65 less days than the typical home in this area.

What is the square footage on this single-family home?

According to the MLS, this listing is 1,284 sqft.

6705 Esther DR is a 3-bedroom, 2-bath single-family home for sale in Austin TX 78752. Available on Prevu for 18 days at $439,000. This home features 1,284 square feet of living space, located in Highland. The median listing price for single-family homes in this area is $625,000. Nearby schools include Reilly Elementary School, Webb Middle School, and Mc Callum High School. Additional amenities include private outdoor space, air conditioning, parking, and swimming pool. View other single-family home listings in Austin.

Based on information from ACTRIS and/or other sources. All data, including all measurements and calculations of area, is obtained from various sources and has not been, and will not be, verified by Prevu or the MLS. Information is provided exclusively for consumer's personal, non-commercial use and may not be used for any purpose other than to identify prospective properties consumer may be interested in purchasing.

Full MLS Disclaimers

Rebate estimate is indicative only and based on listing price and estimated buyer's agent commission paid by owner, if applicable. Final rebates are subject to Terms of Use and may vary due to final negotiated transaction terms.