Prevu by reAlpha
BuySellBlogBrowse Listings

6704 Honesty DriveBethesda, MD 20817

For Sale

$2,695,000

Smart Buyer Rebate $26,950

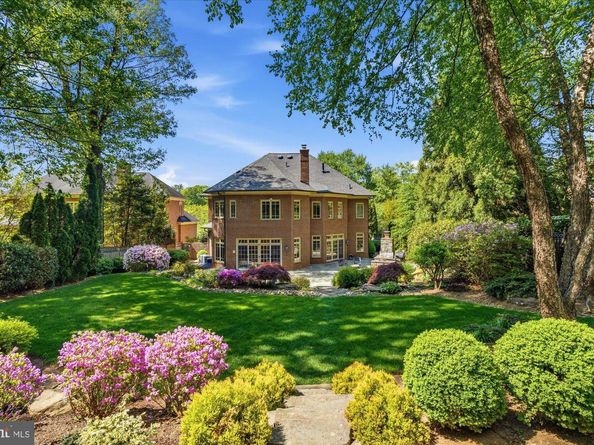
Few homes deliver this level of craftsmanship on more than half an acre of private, park-like grounds in Bethesda. Maintained with evident care by its current owners, this custom luxury residence spans over 7,600 square feet, anchored by a chef's kitchen outfitted with new Wolf and Sub-Zero appliances (2024–2025), custom cabinetry, and an oversized island built for both prep and gathering. The space opens to a sun-filled breakfast room and a glass-wrapped sunroom where walls of windows frame the backyard beyond.

Step outside to a refinished bluestone patio with a wood-burning fireplace, a dedicated gas line for grilling, and professionally designed landscaping with natural boulder accents and full irrigation system. This home is an entertainer's dream and built to last. Inside, the primary suite includes dual California Closets walk-ins and a spa bath with steam shower, soaking tub, and new Phylrich fixtures (2024). Three additional bedrooms each have ensuite baths.

Formal living and dining rooms, a hearth room with gas fireplace, hardwood floors throughout, and dual staircases give the home an easy, gracious flow. The finished lower level adds a recreation room with custom Rutt cabinetry, a home theater pre-wired for projection and surround sound, a fitness room, and a guest suite with its own bathroom.

Major systems have been comprehensively updated: three new Carrier furnaces (2024), a CertainTeed Landmark roof with copper gutters (2023), a 75-gallon Bradford White water heater, new Speed Queen laundry (2025), and fresh Benjamin Moore Aura paint throughout. Every detail reflects an ownership standard rarely found at this level: from the custom millwork to the systems below. Located in the Whitman High School pyramid (Whitman, Pyle, Burning Tree), this is a rare opportunity to own a meticulously maintained estate built for the long term.


Listed by Kathryn Schwartz

·

License #645089

·

TTR Sotheby's International Realty

·

2023208058

Last updated September 14, 2026

·

Source: BrightMLS #MDMC2255374

Listing Facts

  • TypeSingle-family
  • NeighborhoodBethesda
  • Bedrooms5
  • Bathrooms6
  • Days on Prevu1
  • Taxes$22,674/year
  • Size7,600 sqft
  • Price per sqft$355

Amenities

  • Dishwasher
  • Washer/Dryer
  • Parking

Location

Mortgage Calculator

Listing History

09/14/2026
Listed by TTR Sotheby's International Realty
$2,695,000
  1. 09/14/2026$2,695,000
    Listed by TTR Sotheby's International Realty

Property Details for 6704 Honesty Drive

Exterior

Construction

  • New Construction: No
  • Property Condition: Excellent
  • Roof: Asphalt
  • Window Features: Bay/Bow, Insulated, Wood Frame
  • Year Built: 2003
  • Architectural Style: Colonial
  • Builder Name: W. C. AND A. N. MILLER
  • Construction Materials: Brick
  • Exterior Features: Extensive Hardscape, Exterior Lighting, Stone Retaining Walls, Underground Lawn Sprinkler

Features

  • Fencing: Rear
  • Other Structures: Above Grade, Below Grade
  • Patio And Porch Features: Patio(s), Terrace
  • Waterfront: No

Measurements

  • Lot Features: Backs To Trees, Cul-de-sac, Landscaping, No Thru Street
  • Lot Size Acres: 0.58
  • Lot Size Source: Estimated
  • Lot Size Square Feet: 25,317
  • Lot Size Units: Square Feet

Financial

Taxes

  • Tax Annual Amount: $22,674.00
  • Tax Year: 2024

Interior

Features

  • Appliances: Dishwasher, Disposal, Dryer, Extra Refrigerator/Freezer, Humidifier, Icemaker, Intercom, Microwave, Oven - Double, Range Hood, Refrigerator, Six Burner Stove, Washer
  • Fireplace Features: Brick, Mantel(s), Other, Screen
  • Fireplace: Yes
  • Fireplaces Total: 4
  • Flooring: Hardwood
  • Interior Features: Attic, Breakfast Area, Built-Ins, Chair Railings, Crown Moldings, Dining Area, Double/Dual Staircase, Family Room Off Kitchen, Floor Plan - Traditional, Kitchen - Gourmet, Kitchen - Island, Primary Bath(s), Recessed Lighting, Upgraded Countertops, Window Treatments, Wood Floors

Measurements

  • Living Area: 7,600
  • Living Area Source: Assessor

Rooms

  • Basement: Connecting Stairway, Fully Finished
  • Has Basement: Yes
  • Bathrooms Full: 5
  • Bathrooms Half: 1
  • Bathrooms Total Integer: 6
  • Bedrooms Total: 5
  • Main Level Bedrooms: 5

Other

General

  • Senior Community: No

Location

  • Subdivision Name: FOGGYS PASTURE
  • Tax Lot: 5

Parking

Parking

  • Garage Spaces: 2
  • Garage: Yes

Schools

Elementary School

  • Elementary School: BURNING TREE

High School

  • High School: WALT WHITMAN

Middle or Junior School

  • Middle Or Junior School: THOMAS W. PYLE

Utilities

Equipment

  • Cooling: Central A/C, Zoned
  • Heating: Forced Air, Zoned
  • Has Heating: Yes
  • Sewer: Public Sewer
  • Water Source: Public

Frequently Asked Questions

How many bedrooms and bathrooms does this single-family home have?

There are 5 bedrooms and 6 bathrooms in this single-family home at 6704 Honesty Drive.

What schools are nearby to 6704 Honesty Drive?

Nearby schools include the BURNING TREE Elementary School, THOMAS W. PYLE Middle School, and WALT WHITMAN High School.

Does this single-family home have parking?

Yes, there are 2 parking spaces available for 6704 Honesty Drive.

What are the annual taxes for 6704 Honesty Drive?

Annual taxes for this single-family home are estimated at $22,674.

How does 6704 Honesty Drive compare to other single-family homes in Bethesda?

This single-family home is listed 10% above the average price for single-family homes in Bethesda and has been on the market for 70 less days than the typical home in this area.

What is the square footage on this single-family home?

According to the MLS, this listing is 7,600 sqft.

6704 Honesty Drive is a 5-bedroom, 6-bath single-family home for sale in BETHESDA MD 20817. Listed on Prevu for 1 days at $2,695,000. This home features 7,600 square feet of living space, located in Bethesda. The median listing price for single-family homes in this area is $649,500. Nearby schools include BURNING TREE Elementary School, THOMAS W. PYLE Middle School, and WALT WHITMAN High School. Additional amenities include dishwasher, parking, and dryer. View other single-family home listings in Montgomery County.

The data relating to real estate for sale on this website appears in part through the BRIGHT Internet Data Exchange program, a voluntary cooperative exchange of property listing data between licensed real estate brokerage firms in which participates, and is provided by BRIGHT through a licensing agreement. The information provided by this website is for the personal, non-commercial use of consumers and may not be used for any purpose other than to identify prospective properties consumers may be interested in purchasing. Copyright BRIGHT, All Rights Reserved.

Full MLS Disclaimers

Rebate estimate is indicative only and based on listing price and estimated buyer's agent commission paid by owner, if applicable. Final rebates are subject to Terms of Use and may vary due to final negotiated transaction terms.