

Prevu by reAlpha
BuySellBlogBrowse Listings

6701 W Crest View Loop SESnoqualmie, WA 98065

For Sale

$1,298,500

Smart Buyer Rebate $12,985

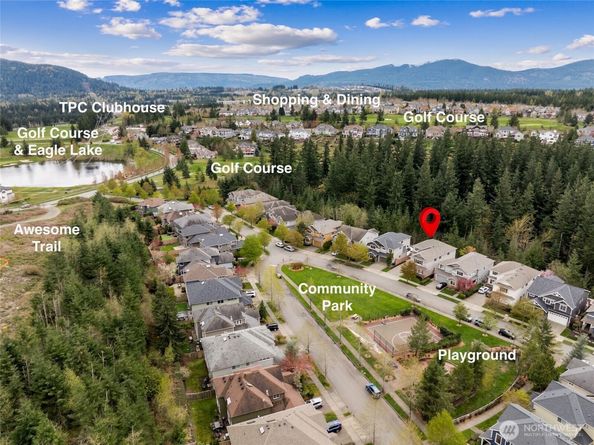
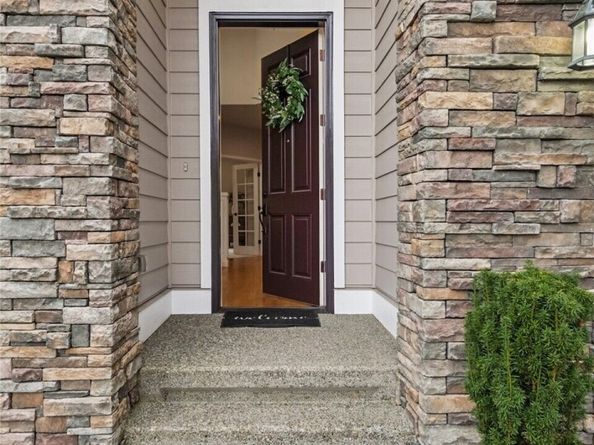
A peaceful setting in Snoqualmie Ridge, this beautifully remodeled 3,030 SF Murray Franklyn home offers a warm, light-filled layout designed for effortless living, surrounded by mature greenery. A rare 3-car garage offering abundant space for vehicles, storage, hobbies, or your next creative project. Perfectly sited in the coveted Crestview community, backing to lush greenbelt for privacy & directly across from Crestview Park. 4 bedrooms, private office, huge bonus/theater room. The chef’s kitchen features quartz countertops, SS appliances & dining bar, opening to the inviting family rm w/gas fireplace & slider to the patio. Formal living & dining rms, private office & powder rm complete the main level. The spacious primary suite offers a beautifully remodeled spa-inspired bath, with custom walk-in shower, dual sinks & expansive walk-in closet. Upstairs also features 3 add’l bedrooms, full bath, laundry & a huge bonus/theater rm. Thoughtfully updated over the past five years, including a remodeled kitchen & baths, 50-year roof, carpet, and interior & exterior paint. Brand-new furnace, heat pump w/A/C & water heater just installed. Fully fenced yard offers exceptional privacy & automated sprinkler system. Stroll to trails, Eagle Lake, golf & The Club at Snoqualmie Ridge. Nearby shopping, dining, top-rated schools & miles of walking trails. Minutes to I-90, less than 30 miles to Seattle or skiing. A truly exceptional location & lifestyle.

Listed by Tonya Eliason

·

The Cascade Team

Last updated July 26, 2026

·

Source: NWMLS #2508665

Listing Facts

  • TypeSingle-family
  • NeighborhoodSnoqualmie Ridge
  • Bedrooms4
  • Bathrooms3
  • Days on Prevu107
  • HOA/Maint. Fees$35/month
  • Taxes$11,256/year
  • Size3,030 sqft
  • Price per sqft$429

Amenities

  • Dishwasher
  • Washer/Dryer
  • Pets Allowed
  • Air Conditioning
  • Parking

Location

Mortgage Calculator

Listing History

07/16/2026
Price Decreased
$1,298,500
06/19/2026
Status changed to Active
$1,349,900
06/18/2026
Status changed to Expired
$1,349,900
06/04/2026
Price Decreased
$1,349,900
05/08/2026
Price Decreased
$1,399,000
04/16/2026
Listed by The Cascade Team
$1,425,000

Property Details for 6701 W Crest View Loop SE

Association

Amenities

  • Community Features: Athletic Court, CCRs, Park, Playground, Trail(s)

Fees

  • Association Fee: $35.00 Monthly
  • Association Fee Includes: Common Area Maintenance

Exterior

Construction

  • Property Condition: Very Good
  • Roof: Composition
  • Structure Type: House
  • Year Built: 2003
  • Architectural Style: Craftsman
  • Builder Name: Murray Franklyn
  • Building Name: Crestview
  • Construction Materials: Cement Planked, Wood Products
  • Entry Location: Main
  • Exterior Features: Cement Planked, Wood Products

Features

  • View: Territorial

Measurements

  • Building Area Total: 3,030
  • Building Area Units: Square Feet
  • Lot Features: Curbs, Dead End Street, Paved, Sidewalk
  • Lot Size Acres: 0.12
  • Lot Size Square Feet: 5,537
  • Lot Size Units: Square Feet

Financial

Taxes

  • Parcel Number: 7852170090
  • Tax Annual Amount: $11,256.00
  • Tax Year: 2025

Interior

Features

  • Appliances: Dishwasher, Disposal, Dryer, Microwave, Refrigerator, Stove(s)/Range(s), Washer
  • Fireplace Features: Gas
  • Fireplace: Yes
  • Fireplaces Total: 1
  • Flooring: Hardwood, Vinyl, Vinyl Plank, Carpet
  • Interior Features: Bath Off Primary, Dbl Pane/Storm Window, Dining Room, Fireplace, French Doors, High Tech Cabling, Water Heater

Measurements

  • Living Area: 3,030

Rooms

  • Bathrooms Full: 1
  • Bathrooms Half: 1
  • Bathrooms Three Quarter: 1
  • Bathrooms Total Integer: 3
  • Bedrooms Total: 4
  • Main Level Bathrooms: 1

Other

Location

  • Subdivision Name: Snoqualmie Ridge

Parking

Parking

  • Attached Garage: Yes
  • Covered Spaces: 3
  • Garage: Yes
  • Parking Features: Attached Garage
  • Parking Total: 5

Schools

High School

  • High School District: Snoqualmie Valley

Utilities

Equipment

  • Has Cooling: Yes
  • Has Heating: Yes
  • Sewer: Sewer Connected
  • Water Source: Public

Frequently Asked Questions

How many bedrooms and bathrooms does this single-family home have?

There are 4 bedrooms and 3 bathrooms in this single-family home at 6701 W Crest View Loop SE.

Does this single-family home have parking?

Yes, there are 5 parking spaces available for 6701 W Crest View Loop SE.

What are the annual taxes for 6701 W Crest View Loop SE?

Annual taxes for this single-family home are estimated at $11,256.

How does 6701 W Crest View Loop SE compare to other single-family homes in Snoqualmie Ridge?

This single-family home is listed 2% below the average price for single-family homes in Snoqualmie Ridge and has been on the market for 53 more days than the typical home in this area.

What building or home owners association is the single-family home part of?

This single-family home is in the Crestview building.

What is the square footage on this single-family home?

According to the MLS, this listing is 3,030 sqft.

6701 W Crest View Loop SE is a 4-bedroom, 3-bath single-family home for sale in Snoqualmie WA 98065. Listed on Prevu for 107 days at $1,298,500. This includes a recent price decrease of $51,400. This property features 3,030 square feet of living space, located in Snoqualmie Ridge. The median listing price for single-family homes in this area is $1,195,000. Additional amenities include dishwasher, pets allowed, air conditioning, parking, and washer/dryer. Explore more single-family home listings in Snoqualmie.

Based on information from NWMLS and/or other sources. All data, including all measurements and calculations of area, is obtained from various sources and has not been, and will not be, verified by Prevu or the MLS. Information is provided exclusively for consumer's personal, non-commercial use and may not be used for any purpose other than to identify prospective properties consumer may be interested in purchasing.

Full MLS Disclaimers

Rebate estimate is indicative only and based on listing price and estimated buyer's agent commission paid by owner, if applicable. Final rebates are subject to Terms of Use and may vary due to final negotiated transaction terms.