

Prevu by reAlpha
BuySellBlogBrowse Listings

6700 Cooper LN 19Austin, TX 78745

For Sale

$195,000

Smart Buyer Rebate - Ask

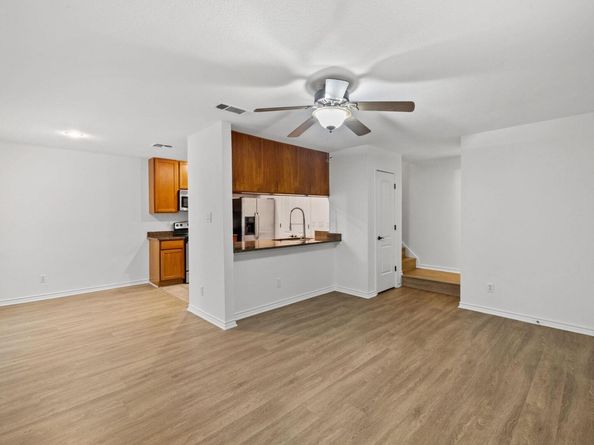
Enjoy easy access to an incredible variety of South Austin restaurants, bars, coffee shops, shopping, entertainment, parks, and recreational destinations, all within just a few miles of home. This freshly painted 2-bedroom, 1.5-bath condo is located in the heart of the complex, offering quiet and serene living. This is one of only a few condos in the complex with no neighbors living above or below.

The primary bedroom features two large walk-in closets. The modern kitchen offers granite countertops and stainless steel appliances. Just off the kitchen is a pantry and laundry room with washer and dryer connections. Double doors next to the dining area open to a private patio, providing additional outdoor living space.

The wet areas feature tile flooring, while the remainder of the condo has vinyl flooring throughout—no carpet. A reserved parking space is included, and the community pool is just steps away. The property is gated, and the unit is fully electric. The HOA covers water and trash, and fiber internet is available.

Listed by Rich Bredahl

·

License #689208

·

REALTY CAPITAL CITY

·

(512) 381-2220

Last updated September 14, 2026

·

Source: ACTRIS #8224790

Listing Facts

  • TypeCondo
  • NeighborhoodDittmar - Slaughter
  • Bedrooms2
  • Bathrooms2
  • Days on Prevu12
  • HOA/Maint. Fees$465/month
  • Taxes$5,681.14/year
  • Size910 sqft
  • Price per sqft$214

Amenities

  • Dishwasher
  • Private Outdoor Space
  • Air Conditioning
  • Parking
  • Swimming Pool

Location

Mortgage Calculator

Listing History

09/03/2026
Listed by REALTY CAPITAL CITY
$195,000
  1. 09/03/2026$195,000
    Listed by REALTY CAPITAL CITY

Property Details for 6700 Cooper LN 19

Association

Amenities

  • Community Features: Cluster Mailbox, Common Grounds, Gated, Pool

Fees

  • Association Fee: $465.00 Monthly
  • Association Fee Includes: Common Area Maintenance, Insurance, Sewer, Trash, Water

General

  • Association Name: Ceniza HOA

Exterior

Construction

  • Property Condition: Resale
  • Roof: Composition
  • Window Features: Blinds
  • Year Built: 1983
  • Construction Materials: Hardi Plank Type, Stone Veneer

Features

  • Direction Faces: East
  • Fencing: See Remarks
  • Patio And Porch Features: Patio

Measurements

  • Lot Features: Trees-Large (Over 40 Ft), Trees-Medium (20 Ft - 40 Ft), Trees-Small (Under 20 Ft)
  • Lot Size Acres: 0.03
  • Lot Size Area: 0
  • Lot Size Square Feet: 1,655

Financial

Taxes

  • Parcel Number: 04181409200000
  • Tax Annual Amount: $5,681.14
  • Tax Assessed Value: $277,605.00
  • Tax Year: 2026

Interior

Features

  • Appliances: Dishwasher, Disposal, Microwave, Free-Standing Electric Range, Free-Standing Range, Refrigerator, Electric Water Heater
  • Fireplace Features: Living Room, Wood Burning
  • Fireplaces Total: 1
  • Flooring: Vinyl
  • Interior Features: Breakfast Bar, Ceiling Fan(s), High Ceilings, Granite Counters, Electric Dryer Hookup, French Doors, Interior Steps, Open Floorplan, Pantry, Recessed Lighting, Walk-In Closet(s)

Measurements

  • Living Area: 910
  • Living Area Source: Public Records

Rooms

  • Bathrooms Full: 1
  • Bathrooms Half: 1
  • Bathrooms Total Integer: 2
  • Bedrooms Total: 2

Other

Location

  • Subdivision Name: Ceniza Condo

Parking

Parking

  • Parking Features: Assigned, Gated, Off Street
  • Parking Total: 1

Schools

Elementary School

  • Elementary School: Williams
  • Elementary School District: Austin ISD

High School

  • High School: Crockett
  • High School District: Austin ISD

Middle or Junior School

  • Middle Or Junior School: Bedichek
  • Middle Or Junior School District: Austin ISD

Utilities

Equipment

  • Cooling: Central Air
  • Heating: Central, Electric, Fireplace(s)
  • Laundry Features: Electric Dryer Hookup
  • Sewer: Public Sewer
  • Utilities: Electricity Available, Sewer Available, Sewer Connected, Water Available, Water Connected
  • Water Source: Public

Frequently Asked Questions

How many bedrooms and bathrooms does this condo have?

There are 2 bedrooms and 2 bathrooms in this condo at 6700 Cooper LN 19.

What schools are nearby to 6700 Cooper LN 19?

Nearby schools include the Williams Elementary School, Bedichek Middle School, and Crockett High School.

Does this condo have parking?

Yes, there is 1 parking space available for 6700 Cooper LN 19.

What are the annual taxes for 6700 Cooper LN 19?

Annual taxes for this condo are estimated at $5,681.

How does 6700 Cooper LN 19 compare to other condos in Dittmar - Slaughter?

This condo is listed 31% below the average price for condos in Dittmar - Slaughter and has been on the market for 65 less days than the typical home in this area.

What building or home owners association is the condo part of?

This condo is part of the Ceniza HOA home owners association.

What is the square footage on this condo?

According to the MLS, this listing is 910 sqft.

6700 Cooper LN 19 is a 2-bedroom, 2-bath condo for sale in Austin TX 78745. On Prevu for 12 days at $195,000. This residence features 910 square feet of living space, located in Dittmar - Slaughter. The median listing price for condos in this area is $415,995. Nearby schools include Williams Elementary School, Bedichek Middle School, and Crockett High School. The home offers private outdoor space, dishwasher, air conditioning, parking, and swimming pool. View other condo listings in Austin.

Based on information from ACTRIS and/or other sources. All data, including all measurements and calculations of area, is obtained from various sources and has not been, and will not be, verified by Prevu or the MLS. Information is provided exclusively for consumer's personal, non-commercial use and may not be used for any purpose other than to identify prospective properties consumer may be interested in purchasing.

Full MLS Disclaimers

Rebate estimate is indicative only and based on listing price and estimated buyer's agent commission paid by owner, if applicable. Final rebates are subject to Terms of Use and may vary due to final negotiated transaction terms.