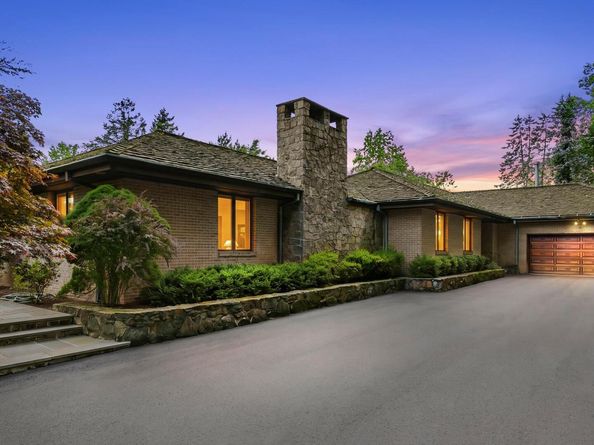
Set on nearly one private acre in Harrison’s coveted Sterling Ridge neighborhood, this distinctive contemporary ranch offers over 4,100 square feet of living space and an extraordinary blend of privacy, craftsmanship, and architectural character. Built in 1981, the residence features 4 bedrooms and 3 full baths, highlighted by soaring 11-foot ceilings, skylights, custom handcrafted doors, and striking terra cotta tile flooring throughout much of the main living areas. A dramatic floor-to-ceiling stone archway anchors the living room, complemented by a wood-burning fireplace and expansive entertaining spaces designed for both everyday living and large-scale gatherings. The home’s thoughtful layout includes a private library/study, generous bedroom wing, and a spacious primary suite featuring a distinctive Spanish tile bath. One of the property’s most remarkable features is the spectacular indoor pool retreat, housed beneath a vaulted timber ceiling with skylights that flood the space with natural light, creating a year-round resort-like experience. Outside, a private driveway, mature landscaping, stone walls, and expansive patios enhance the peaceful setting, offering exceptional privacy while remaining conveniently located near schools, shopping, transportation, and all that Harrison has to offer. A rare opportunity to reimagine and personalize a home defined by enduring materials, exceptional craftsmanship, and timeless architectural details.