Prevu by reAlpha
BuySellBlogBrowse Listings

67 Wild Horse LOOPRancho Santa Margarita, CA 92688

For Sale

$905,000

Smart Buyer Rebate $9,050

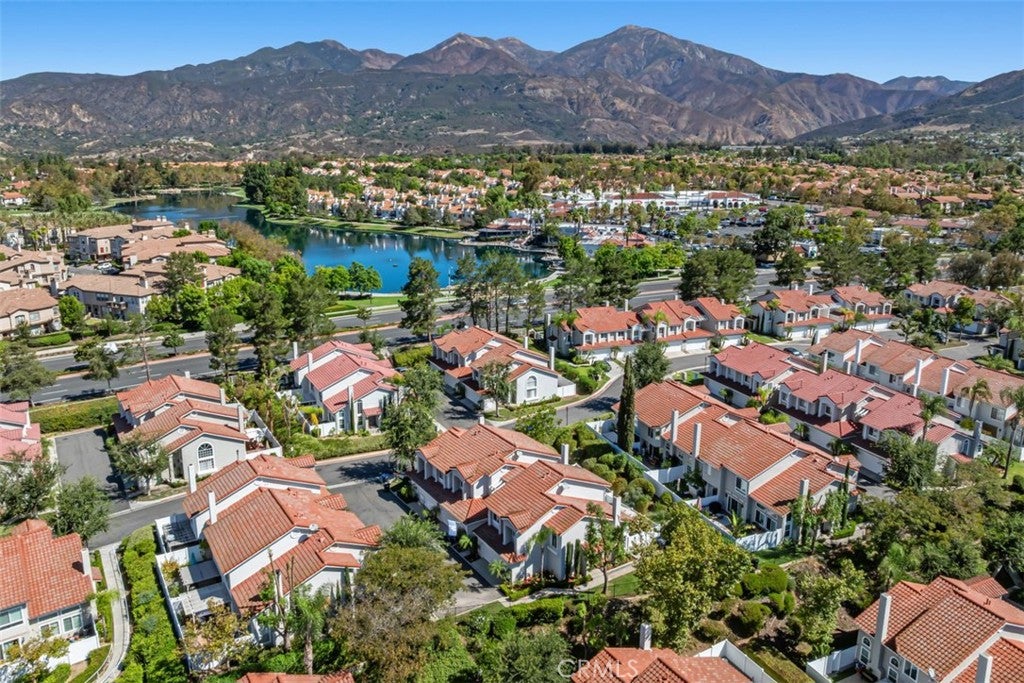
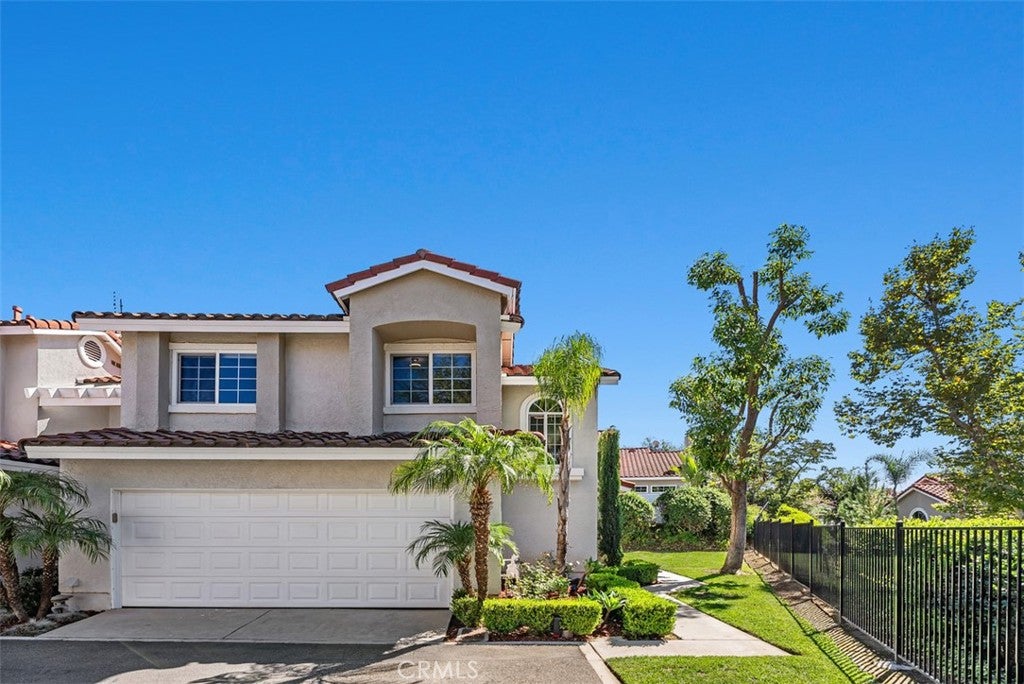
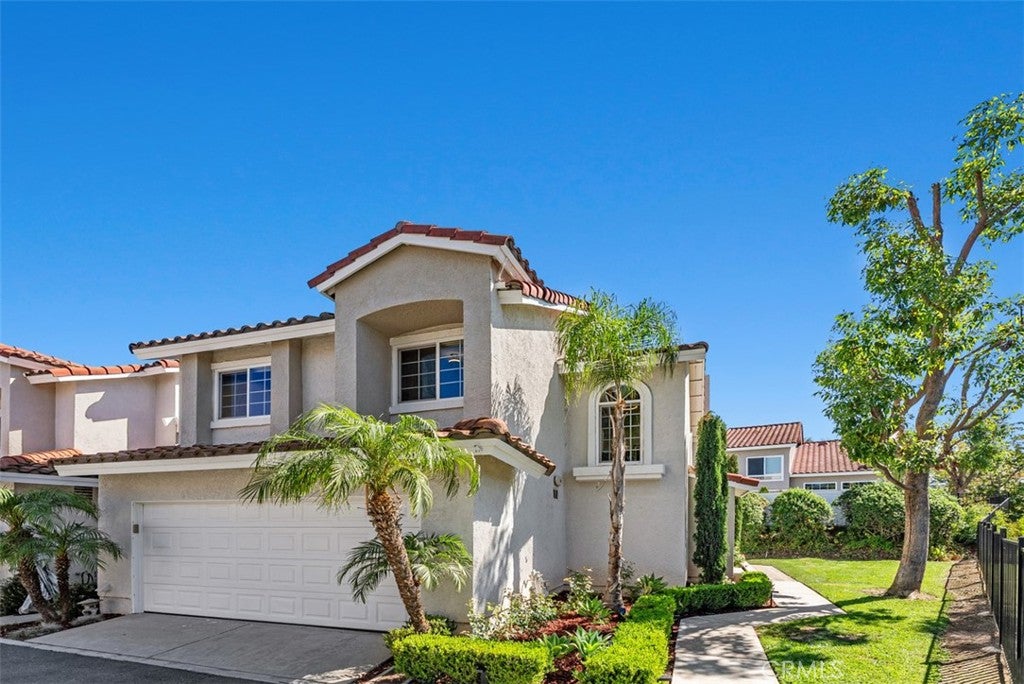
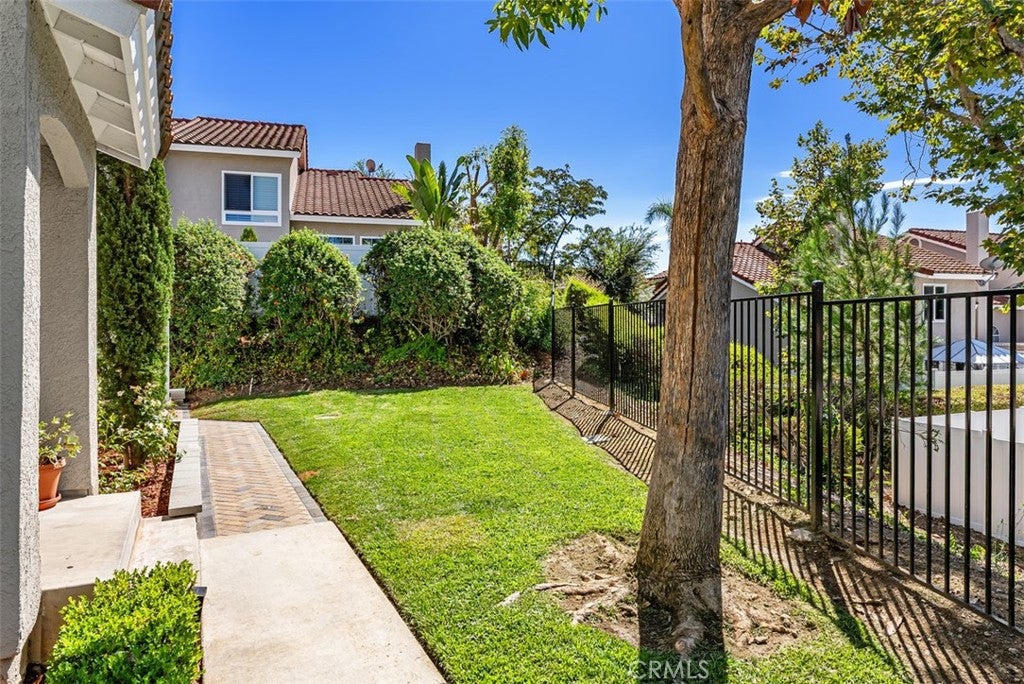
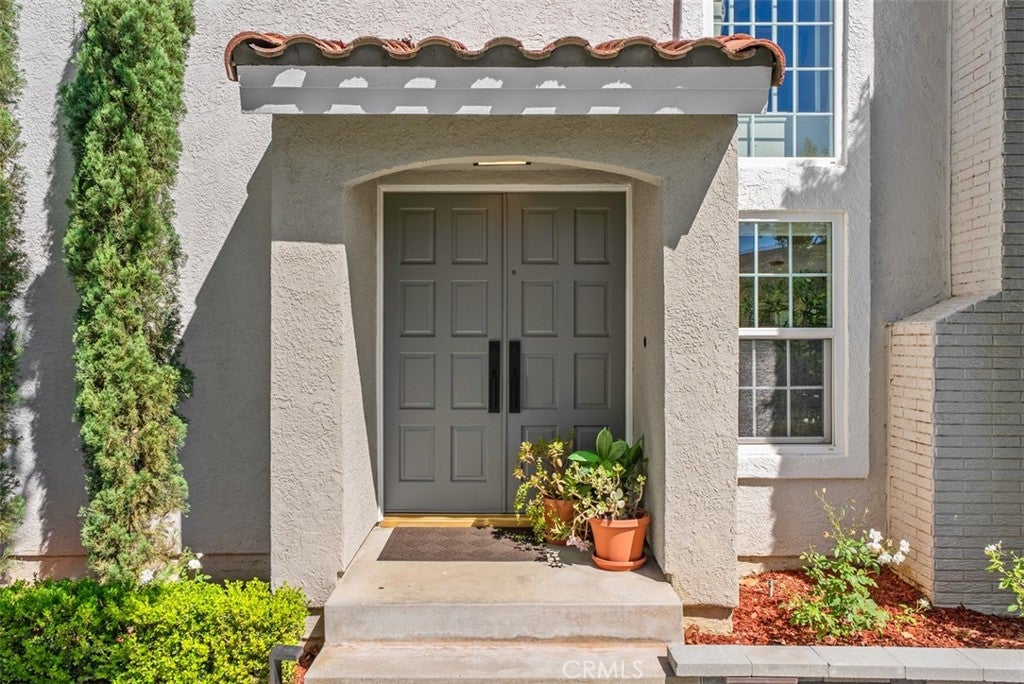
Welcome to this beautifully updated 3-bedroom, 3-bath end-unit condo with a loft, perfectly positioned on one of the most desirable greenbelt locations in Mission Greens II. From the moment you step inside, the home feels like a single-family residence—offering space, privacy, and an inviting flow rarely found in condo living. The property features an attached 2-car garage, a gated private backyard, and tasteful upgrades throughout, making it truly move-in read. Its premium location sits directly across the street from RSM Lake, with two gated pathways providing quick access to lakeside trails, shops, dining, and year-round community events. Ownership includes SAMLARC membership, granting access to the Beach Club, lagoon, multiple swimming pools, sports courts, and recreational amenities spread throughout the city. Within the community, this home enjoys one of the most sought-after spots—steps from the walking path leading to the neighborhood tot lot, pool, spa, and outdoor BBQs. You’re also within walking distance of local schools, Central Park, City Hall, O’Neill Park, and some of RSM’s best restaurants and shops. A rare blend of location, privacy, and lifestyle—this is the home you’ve been waiting for.


Listed by Christina Meads

·

License #01880678

·

First Team Real Estate

·

949-616-4959

Last updated September 13, 2026

·

Source: CRMLS #OC26196534

Listing Facts

  • TypeCondo
  • NeighborhoodSAMLARC
  • Bedrooms3
  • Bathrooms2.5
  • Days on Prevu4
  • HOA/Maint. Fees$426/month
  • Size1,460 sqft
  • Price per sqft$620

Amenities

  • Dishwasher
  • Air Conditioning
  • Parking
  • Swimming Pool

Location

Mortgage Calculator

Listing History

09/11/2026
Listed by First Team Real Estate
$905,000
  1. 09/11/2026$905,000
    Listed by First Team Real Estate

Property Details for 67 Wild Horse LOOP

Association

Amenities

  • Association Amenities: Barbecue, Picnic Area, Playground, Pool, Spa/Hot Tub
  • Community Features: Curbs, Fishing, Lake, Park, Street Lights, Sidewalks, Pool

Fees

  • Association Fee: $426.00 Monthly
  • Association Fee 2: $87.00 Monthly

General

  • Association Name: Mission Greens II
  • Number Of Units In Community: 116

Exterior

Construction

  • Number Of Units Total: 116
  • Property Attached: Yes
  • Roof: Tile
  • Stories: 2
  • Stories Total: 2
  • Structure Type: House
  • Window Features: Double Pane Windows, Screens
  • Year Built: 1987
  • Common Walls: End Unit, No One Above, No One Below, 1 Common Wall
  • Construction Materials: Concrete, Stucco
  • Entry Level: 1
  • Entry Location: 1
  • Exterior Features: Lighting, Rain Gutters

Features

  • Fencing: Vinyl
  • Pool Features: Community, In Ground, Association
  • Road Frontage Type: City Street
  • View: Neighborhood
  • Waterfront Features: Lake

Measurements

  • Lot Features: Corner Lot, Landscaped
  • Lot Size Acres: 1.11
  • Lot Size Area: 48,609
  • Lot Size Source: Assessor
  • Lot Size Square Feet: 48,609
  • Lot Size Units: Square Feet

Financial

Taxes

  • Parcel Number: 93195321

Interior

Features

  • Appliances: Dishwasher, Exhaust Fan, Electric Range, Disposal, Gas Oven, Gas Range, Microwave
  • Fireplace Features: Gas Starter, Living Room
  • Fireplace: Yes
  • Flooring: Tile
  • Interior Features: Breakfast Bar, Crown Molding, Eat-in Kitchen, Granite Counters, High Ceilings, Recessed Lighting
  • Spa Features: Community, Heated, In Ground
  • Spa: Yes

Measurements

  • Living Area: 1,460
  • Living Area Source: Assessor
  • Living Area Units: Square Feet

Rooms

  • Bathrooms Full: 2
  • Bathrooms Half: 1
  • Bathrooms Total Integer: 3
  • Bedrooms Total: 3
  • Main Level Bathrooms: 1

Other

Features

  • Accessibility Features: Safe Emergency Egress From Home

General

  • Exclusions: Washer, Dryer and Fridge

Location

  • Subdivision Name: Mission Greens (R2) (MG)
  • Tax Lot: 5

Parking

Parking

  • Attached Garage: Yes
  • Garage Spaces: 2
  • Garage: Yes
  • Parking Features: Attached, Assigned, Direct Access, Garage
  • Parking Total: 2

Schools

Elementary School

  • Elementary School: Cielo Vista

High School

  • High School: Trabuco Hills
  • High School District: Saddleback Valley Unified

Middle or Junior School

  • Middle Or Junior School: Rancho Santa Margarita

Utilities

Equipment

  • Cooling: Central Air, Zoned, Attic Fan
  • Has Cooling: Yes
  • Heating: Forced Air, Fireplace(s)
  • Has Heating: Yes
  • Laundry Features: Washer Hookup, Gas Dryer Hookup, In Garage
  • Sewer: Public Sewer
  • Utilities: Electricity Connected, Natural Gas Connected, Sewer Connected, Water Connected
  • Water Source: Public

Frequently Asked Questions

How many bedrooms and bathrooms does this condo have?

There are 3 bedrooms and 2.5 bathrooms in this condo at 67 Wild Horse LOOP.

What schools are nearby to 67 Wild Horse LOOP?

Nearby schools include the Cielo Vista Elementary School, Rancho Santa Margarita Middle School, and Trabuco Hills High School.

Does this condo have parking?

Yes, there are 2 parking spaces available for 67 Wild Horse LOOP.

How does 67 Wild Horse LOOP compare to other condos in SAMLARC?

This condo is listed 33% above the average price for condos in SAMLARC and has been on the market for 67 less days than the typical home in this area.

What building or home owners association is the condo part of?

This condo is part of the Mission Greens II home owners association.

What is the square footage on this condo?

According to the MLS, this listing is 1,460 sqft.

67 Wild Horse LOOP is a 3-bedroom, 2.5-bath condo for sale in Rancho Santa Margarita CA 92688. Available on Prevu for 4 days at $905,000. This home features 1,460 square feet of living space, located in SAMLARC. The median listing price for condos in this area is $857,500. Nearby schools include Cielo Vista Elementary School, Rancho Santa Margarita Middle School, and Trabuco Hills High School. The home offers dishwasher, air conditioning, parking, and swimming pool. View other condo listings in Orange County.

Based on information from California Regional Multiple Listing Service, Inc. and/or other sources. All data, including all measurements and calculations of area, is obtained from various sources and has not been, and will not be, verified by Prevu or the MLS. Information is provided exclusively for consumer's personal, non-commercial use and may not be used for any purpose other than to identify prospective properties consumer may be interested in purchasing.

Full MLS Disclaimers

Rebate estimate is indicative only and based on listing price and estimated buyer's agent commission paid by owner, if applicable. Final rebates are subject to Terms of Use and may vary due to final negotiated transaction terms.