

Prevu by reAlpha
BuySellBlogBrowse Listings

67 V Street NW 3Washington, DC 20001

For Sale

$725,000

Smart Buyer Rebate $7,250

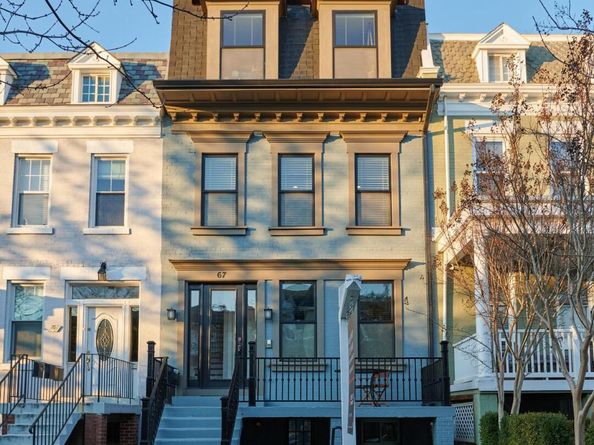
STUNNING DESIGNER PENTHOUSE WITH ROOF DECK! Welcome to quaint and charming Bloomingdale and this elegant 2-bedroom, 2-bath TOP FLOOR flat with about 1,100 square feet in a boutique 3-unit Condominium. This gorgeous light-filled home on a lovely residential tree-lined block was thoughtfully redeveloped and reimagined in 2015 with many recent designer updates. You’ll love the elevated luxury style including custom mouldings, solid hardwood floors throughout, extra tall doors and windows with faux transoms, and huge house-sized kitchen offering everything for the modern gourmet cook. This home has 3 PRIVATE OUTDOOR SPACES, which lends the space to entertaining and gardening. Each of the TWO BEDROOMS has their own en suite bathroom. The spacious primary suite welcomes you with a gallery wall of custom picture frame mouldings, floor-to-ceiling windows, a full glass rear door leading to the balcony (and 3rd outdoor space), a walk-in closet with built-in closet system, and the en suite luxury bathroom equipped with heated floors, 72” double vanity, and glass enclosed walk-in shower. The second bedroom fits a queen size bed and has the second full bathroom with a tub/shower combination. An interior staircase provides direct access to a massive nearly 500 sf PRIVATE ROOF DECK, which features durable composite decking, views of the Capitol dome to the south, National Cathedral to the west, and breathtaking sunsets. The in-unit front-loading WASHER & DRYER located in the hallway between the bedrooms complete the package. Pet friendly. Easy residential street parking. Less than a mile to Metro and several bus lines within blocks. Very walkable to highly-rated restaurants, biking paths, Crispus Attucks Park, Ledroit Park, Shaw, Union Market, and more!

Listed by Kara Johnson

·

License #SP696157

·

RLAH @properties

·

2023784240

Last updated October 23, 2026

·

Source: Bright #DCDC2286536

Listing Facts

  • TypeCondo
  • NeighborhoodBloomingdale
  • Bedrooms2
  • Bathrooms2
  • Days on Prevu22
  • HOA/Maint. Fees$290.77/month
  • Taxes$6,072/year
  • Size1,097 sqft
  • Price per sqft$661

Amenities

  • Dishwasher

Location

Mortgage Calculator

Listing History

10/09/2026
Listed by RLAH @properties
$725,000
  1. 10/09/2026$725,000
    Listed by RLAH @properties

Property Details for 67 V Street NW 3

Association

Amenities

  • Pets Allowed: Cats OK,Dogs OK,Number Limit

Fees

  • Association Fee 2: $290.77 Monthly
  • Association Fee Includes: Insurance, Reserve Funds, Sewer, Water, Gas

Exterior

Construction

  • New Construction: No
  • Number Of Units Total: 3
  • Property Condition: Excellent
  • Roof: Composite, Flat, Unknown
  • Window Features: Double Pane
  • Year Built: 1915
  • Architectural Style: Federal
  • Builder Name: WS Homes
  • Building Name: 67 V STREET NW
  • Construction Materials: Brick Front
  • Entry Level: 3
  • Exterior Features: Exterior Lighting, Roof Deck

Features

  • Direction Faces: South
  • Other Structures: Above Grade, Below Grade
  • Patio And Porch Features: Balconies- Multiple, Deck(s), Roof
  • View: City
  • Waterfront: No

Financial

Taxes

  • Tax Annual Amount: $6,072.00
  • Tax Year: 2026

Interior

Features

  • Appliances: Built-In Microwave, Built-In Range, Dishwasher, Disposal, Dryer - Front Loading, Exhaust Fan, Intercom, Oven/Range - Gas, Refrigerator, Stainless Steel Appliances, Washer/Dryer Stacked, Washer - Front Loading, Water Heater
  • Fireplace: No
  • Flooring: Hardwood
  • Interior Features: Bathroom - Walk-In Shower, Chair Railings, Combination Dining/Living, Crown Moldings, Dining Area, Floor Plan - Open, Intercom, Kitchen - Island, Kitchen - Gourmet, Primary Bath(s), Recessed Lighting, Sprinkler System, Walk-in Closet(s), Wood Floors

Measurements

  • Living Area: 1,097
  • Living Area Source: Assessor

Rooms

  • Has Basement: No
  • Bathrooms Full: 2
  • Bathrooms Total Integer: 2
  • Bedrooms Total: 2
  • Main Level Bedrooms: 2

Other

General

  • Senior Community: No

Location

  • Subdivision Name: BLOOMINGDALE
  • Tax Lot: 2014

Parking

Parking

  • Garage: No

Utilities

Equipment

  • Cooling: Central A/C
  • Heating: Heat Pump(s)
  • Has Heating: Yes
  • Sewer: Public Sewer
  • Water Source: Public

Frequently Asked Questions

How many bedrooms and bathrooms does this condo have?

There are 2 bedrooms and 2 bathrooms in this condo at 67 V Street NW 3.

What are the annual taxes for 67 V Street NW 3?

Annual taxes for this condo are estimated at $6,072.

How does 67 V Street NW 3 compare to other condos in Bloomingdale?

This condo is listed 10% above the average price for condos in Bloomingdale and has been on the market for 68 less days than the typical home in this area.

What building or home owners association is the condo part of?

This condo is in the 67 V STREET NW building.

What is the square footage on this condo?

According to the MLS, this listing is 1,097 sqft.

67 V Street NW 3 is a 2-bedroom, 2-bath condo for sale in WASHINGTON DC 20001. Listed on Prevu for 22 days at $725,000. This home features 1,097 square feet of living space, located in Bloomingdale. The median listing price for condos in this area is $937,250. The home offers dishwasher. Browse more condo listings in Washington.

The data relating to real estate for sale on this website appears in part through the BRIGHT Internet Data Exchange program, a voluntary cooperative exchange of property listing data between licensed real estate brokerage firms in which participates, and is provided by BRIGHT through a licensing agreement. The information provided by this website is for the personal, non-commercial use of consumers and may not be used for any purpose other than to identify prospective properties consumers may be interested in purchasing. Copyright BRIGHT, All Rights Reserved.

Full MLS Disclaimers

Rebate estimate is indicative only and based on listing price and estimated buyer's agent commission paid by owner, if applicable. Final rebates are subject to Terms of Use and may vary due to final negotiated transaction terms.