

Prevu by reAlpha
BuySellBlogBrowse Listings

67 Sunny RoadSaint James, NY 11780

For Sale

$2,049,000

Smart Buyer Rebate $20,490

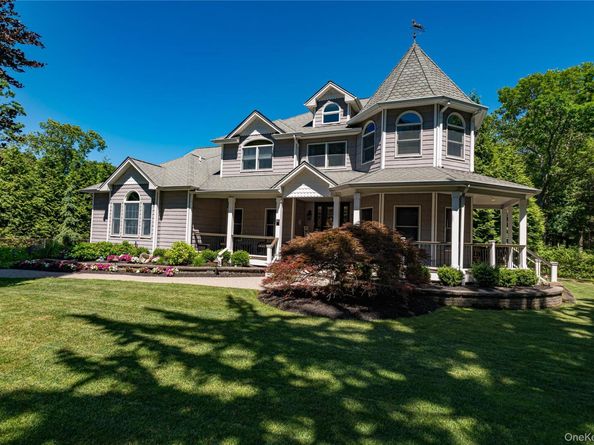
Exceptional Custom Estate in the Heart of St. James Proper, Situated on 1 Acre of Meticulously Maintained & Landscaped Property with a Resort Style Bucolic Yard. A Covered Front Porch leads into a Double Height Entry Foyer. Offering Four Bedrooms, Four Full Baths, a Family Room with Wood Burning Fireplace, Hardwood Floors, Built-ins & Custom Millwork Throughout. Private Den, First Floor Full Bath, Primary Ensuite with Two Walkin Closets, Propane Fireplace, Private Balcony & Custom Private Bath with Shower, Whirlpool Tub, Bidet & More. Three Additional Bedrooms on Second Floor & Brand-New Full Bathroom. Finished Basement 9' Ceilings with Custom Millwork, Outside Entrance, Custom Bar, Office, Full Bath, Movie Theatre & Much More. Bucolic Rear Yard Encompasses a Double Height Paver Patio, Outdoor Kitchen, Rear Awning, 35x35' Saltwater Heated Inground Pool with Waterfall, Covered Entertainment Area, Tennis Court with Pickleball & Basketball. Rear Stadium Lighting, Built-in Fireplace, Elevated Gazebo, Two Car Detached Garage & Rear Pool House Area. Four Car Garage Total. 400 Amp Electric. Two Zones CAC, two 275 Gallon Oil Tank in Basement. Central Vacuum, Low Line Septic, Built-in Fishtank. Mature Landscaping, Landscape Lighting, Architectural Roof, Pool Table & Much More. Must See to Appreciate. All information to be verified independently by Buyer/Agent. Inquire About CO's.

Listed by Eric Neitzel GRI

·

DeBarbieri Assoc Inc

·

631-862-7447

Listed by Christopher Neitzel

·

DeBarbieri Assoc Inc

Last updated July 07, 2026

·

Source: OneKey #1014240

Listing Facts

  • TypeSingle-family
  • NeighborhoodSt. James
  • Bedrooms4
  • Bathrooms4
  • Days on Prevu44
  • Taxes$32,293/year
  • Size3,737 sqft
  • Price per sqft$548

Amenities

  • Dishwasher
  • Private Outdoor Space
  • Washer/Dryer
  • Air Conditioning
  • Parking
  • Swimming Pool

Location

Mortgage Calculator

Listing History

06/18/2026
Status changed to Active
$2,049,000
06/18/2026
Listed by DeBarbieri Assoc Inc
$2,049,000

Property Details for 67 Sunny Road

Exterior

Construction

  • Property Condition: Actual
  • Window Features: Double Pane Windows
  • Year Built: 2003
  • Architectural Style: Colonial
  • Construction Materials: Vinyl Siding
  • Exterior Features: Balcony, Lighting, Mailbox, Rain Gutters, Tennis Court(s)

Features

  • Direction Faces: West
  • Fencing: Back Yard
  • Other Structures: Garage(s), Outdoor Kitchen
  • Patio And Porch Features: Covered, Patio, Porch
  • Pool Features: Electric Heat, In Ground, Salt Water, Vinyl
  • Pool Private: Yes
  • Road Frontage Type: Municipal

Measurements

  • Building Area Total: 7,757
  • Building Area Units: Square Feet
  • Frontage Type: Municipal
  • Lot Features: Landscaped, Level, Sprinklers In Front, Sprinklers In Rear
  • Lot Size Acres: 1.00
  • Lot Size Square Feet: 43,560

Financial

Taxes

  • Parcel Number: 0800086.0003.00010.000
  • Tax Annual Amount: $32,293.00
  • Tax Year: 2026

Interior

Features

  • Appliances: Cooktop, Dishwasher, Dryer, Electric Oven, Gas Cooktop, Microwave, Refrigerator, Washer, Oil Water Heater, Wine Refrigerator
  • Fireplace Features: Bedroom, Living Room
  • Fireplace: Yes
  • Fireplaces Total: 2
  • Flooring: Combination, Hardwood, Tile, Vinyl
  • Interior Features: First Floor Full Bath, Bidet, Built-in Features, Cathedral Ceiling(s), Central Vacuum, Chandelier, Crown Molding, Double Vanity, Eat-in Kitchen, Entrance Foyer, Formal Dining, Granite Counters, High Ceilings, His And Hers Closets, Kitchen Island, Open Kitchen, Pantry, Primary Bathroom, Recessed Lighting, Soaking Tub, Sound System, Speakers, Storage, Tray Ceiling(s), Whole House Entertainment System
  • Spa Features: Bath

Measurements

  • Living Area: 3,737
  • Living Area Source: Public Records

Rooms

  • Basement: Finished, Full, Storage Space, Walk-Out Access
  • Has Basement: Yes
  • Bathrooms Full: 4
  • Bathrooms Total Integer: 4
  • Bedrooms Total: 4
  • Rooms Total: 11

Other

Location

  • Subdivision Name: St. James Proper
  • Tax Block: 3
  • Tax Lot: 10

Parking

Parking

  • Garage Spaces: 4
  • Garage: Yes
  • Parking Features: Attached, Detached, Driveway, Garage, Garage Door Opener, Off Street, Private

Schools

Elementary School

  • Elementary School: Mills Pond Elementary School
  • Elementary School District: Smithtown

High School

  • High School: Smithtown High School-East
  • High School District: Smithtown

Middle or Junior School

  • Middle Or Junior School: Great Hollow Middle School
  • Middle Or Junior School District: Smithtown

Utilities

Equipment

  • Cooling: Central Air
  • Heating: Baseboard, Hot Water, Oil, Radiant Floor
  • Laundry Features: Electric Dryer Hookup, Inside, Laundry Room
  • Other Equipment: Irrigation Equipment, Pool Equip/Cover
  • Sewer: Cesspool
  • Utilities: Cable Connected, Electricity Connected, Phone Connected, Propane, Trash Collection Public, Water Connected
  • Water Source: Public

Frequently Asked Questions

How many bedrooms and bathrooms does this single-family home have?

There are 4 bedrooms and 4 bathrooms in this single-family home at 67 Sunny Road.

What schools are nearby to 67 Sunny Road?

Nearby schools include the Mills Pond Elementary School, Great Hollow Middle School, and Smithtown High School-East.

Does this single-family home have parking?

Yes, there are 4 parking spaces available for 67 Sunny Road.

What are the annual taxes for 67 Sunny Road?

Annual taxes for this single-family home are estimated at $32,293.

How does 67 Sunny Road compare to other single-family homes in St. James?

This single-family home is listed 105% above the average price for single-family homes in St. James and has been on the market for 33 less days than the typical home in this area.

What is the square footage on this single-family home?

According to the MLS, this listing is 3,737 sqft.

67 Sunny Road is a 4-bedroom, 4-bath single-family home for sale in Saint James NY 11780. On Prevu for 44 days at $2,049,000. This residence features 3,737 square feet of living space, located in St. James. The median listing price for single-family homes in this area is $839,000. Nearby schools include Mills Pond Elementary School, Great Hollow Middle School, and Smithtown High School-East. Property amenities include private outdoor space, dishwasher, air conditioning, parking, swimming pool, and washer/dryer. Explore more single-family home listings in Suffolk County.

The data relating to real estate for sale on this website comes in part from the IDX Program of OneKey™ MLS. The source of the displayed data is either the property owner or public record provided by non-governmental third parties. It is believed to be reliable but not guaranteed. This information is provided exclusively for consumers’ personal, non-commercial use. Information Copyright 2026, OneKey™ MLS. All Rights Reserved.

Full MLS Disclaimers

Rebate estimate is indicative only and based on listing price and estimated buyer's agent commission paid by owner, if applicable. Final rebates are subject to Terms of Use and may vary due to final negotiated transaction terms.